
Universal Design Services in Mill Creek, WA
Create a Home That Works Beautifully for Every Stage of Life
Why Consider Universal Design During Your Remodel?
A well-designed home should feel comfortable, functional, and welcoming for everyone who uses it. Universal design focuses on creating spaces that are easier to navigate, safer to use, and more adaptable to changing needs without sacrificing beauty or style.
Whether you’re planning for the future, accommodating a family member, or simply looking to improve everyday convenience, universal design can help make your home more livable for people of all ages and abilities.
If you’re already considering a remodel, it’s the perfect opportunity to incorporate thoughtful features that support comfort, independence, and accessibility for years to come. The result is a home that not only meets your needs today but can continue to serve you well as life evolves.
How Universal Design Can Improve Everyday Living
A home should support the way you live today while remaining comfortable and functional for years to come. Universal design focuses on creating spaces that are easier to navigate, safer to use, and more adaptable to changing needs without sacrificing style or comfort.
If you’re already planning a remodel, it’s an ideal opportunity to incorporate thoughtful design features that can improve everyday living for everyone in the household.
Universal design can help you:
- Remain in the home you love as your needs evolve
- Create a safer environment for children, older adults, and guests
- Improve accessibility and mobility throughout the home
- Support greater independence and ease of use
- Make daily routines more comfortable, convenient, and efficient
- Accommodate changing family needs without requiring future modifications
In addition to enhancing everyday livability, universal design can increase the long-term appeal of your home by creating spaces that work well for people in a variety of life stages and circumstances.
Universal Design Features That Improve Everyday Living
Universal design features can be incorporated into a home in ways that feel natural, attractive, and highly functional. The goal is not to make a home look clinical. It’s to create spaces that are comfortable, intuitive, and easier to use for people of all ages and abilities.
Universal Bedroom Design

A thoughtfully designed bedroom can support comfort, convenience, and accessibility while maintaining a warm and welcoming atmosphere.
Common features include:
- Main-floor bedroom suites that reduce reliance on stairs
- Wider pathways and clear floor space for easier movement
- Accessible closet layouts with improved reach and organization
- Enhanced lighting for visibility and safety
Universal Bathroom Design
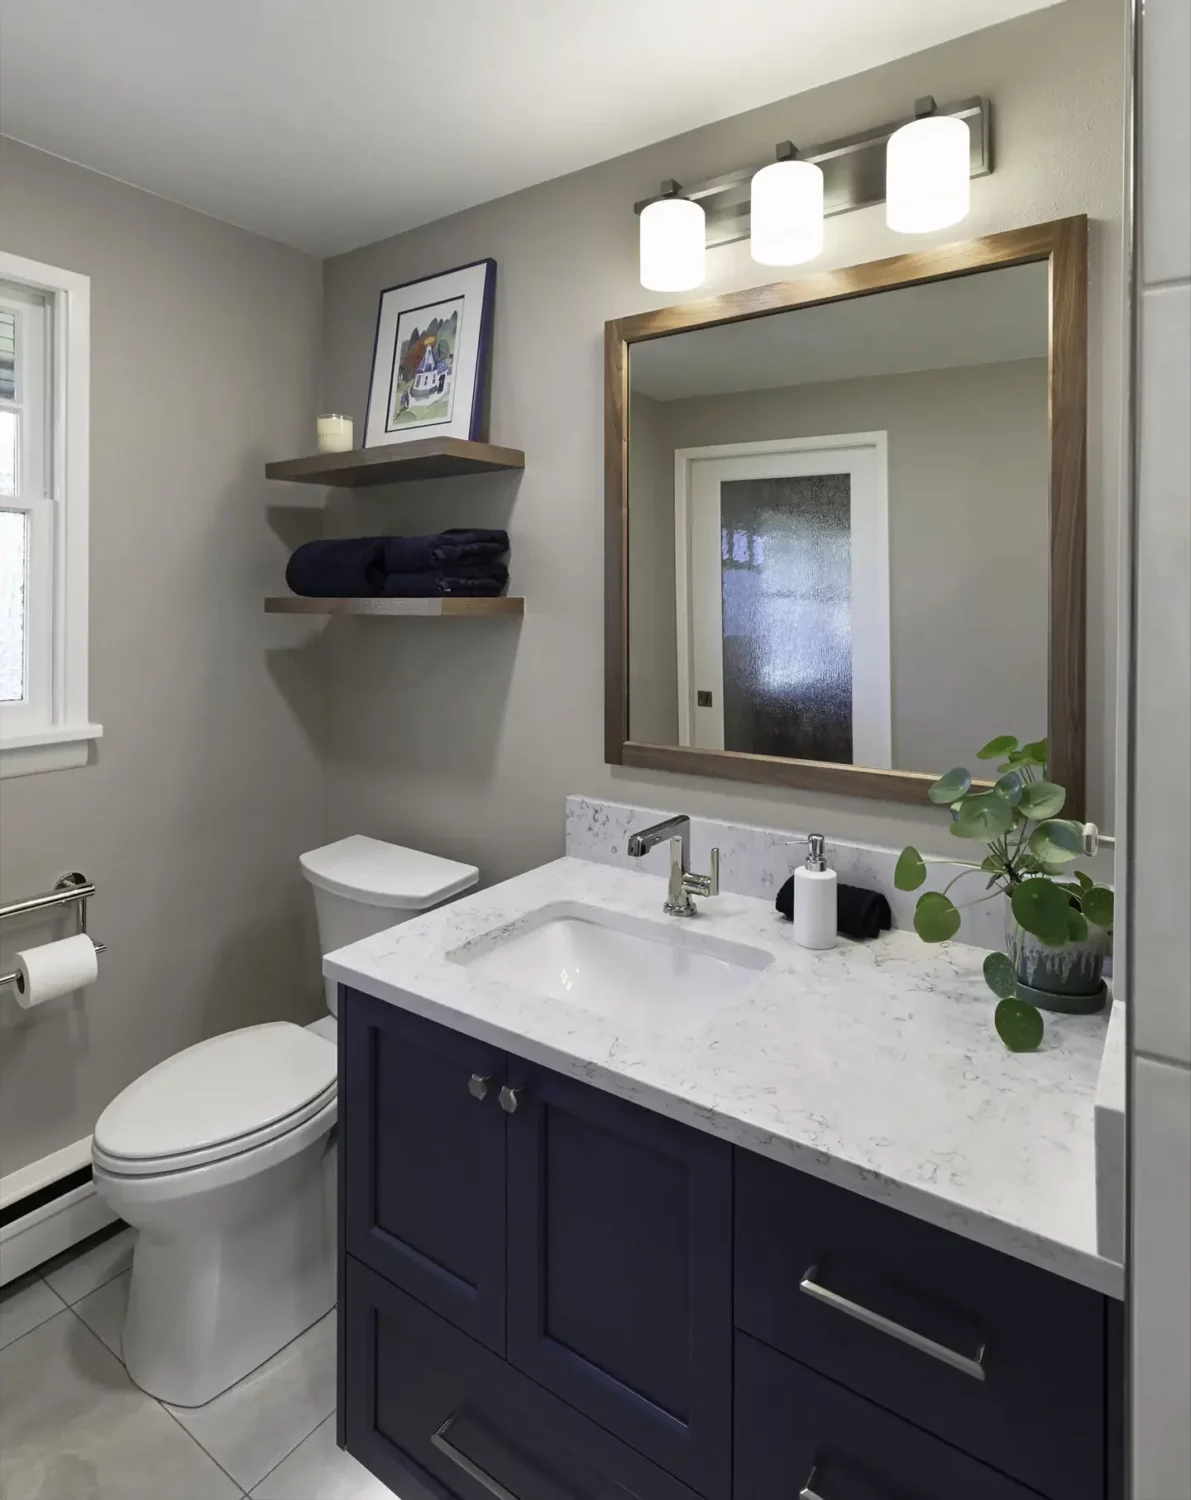
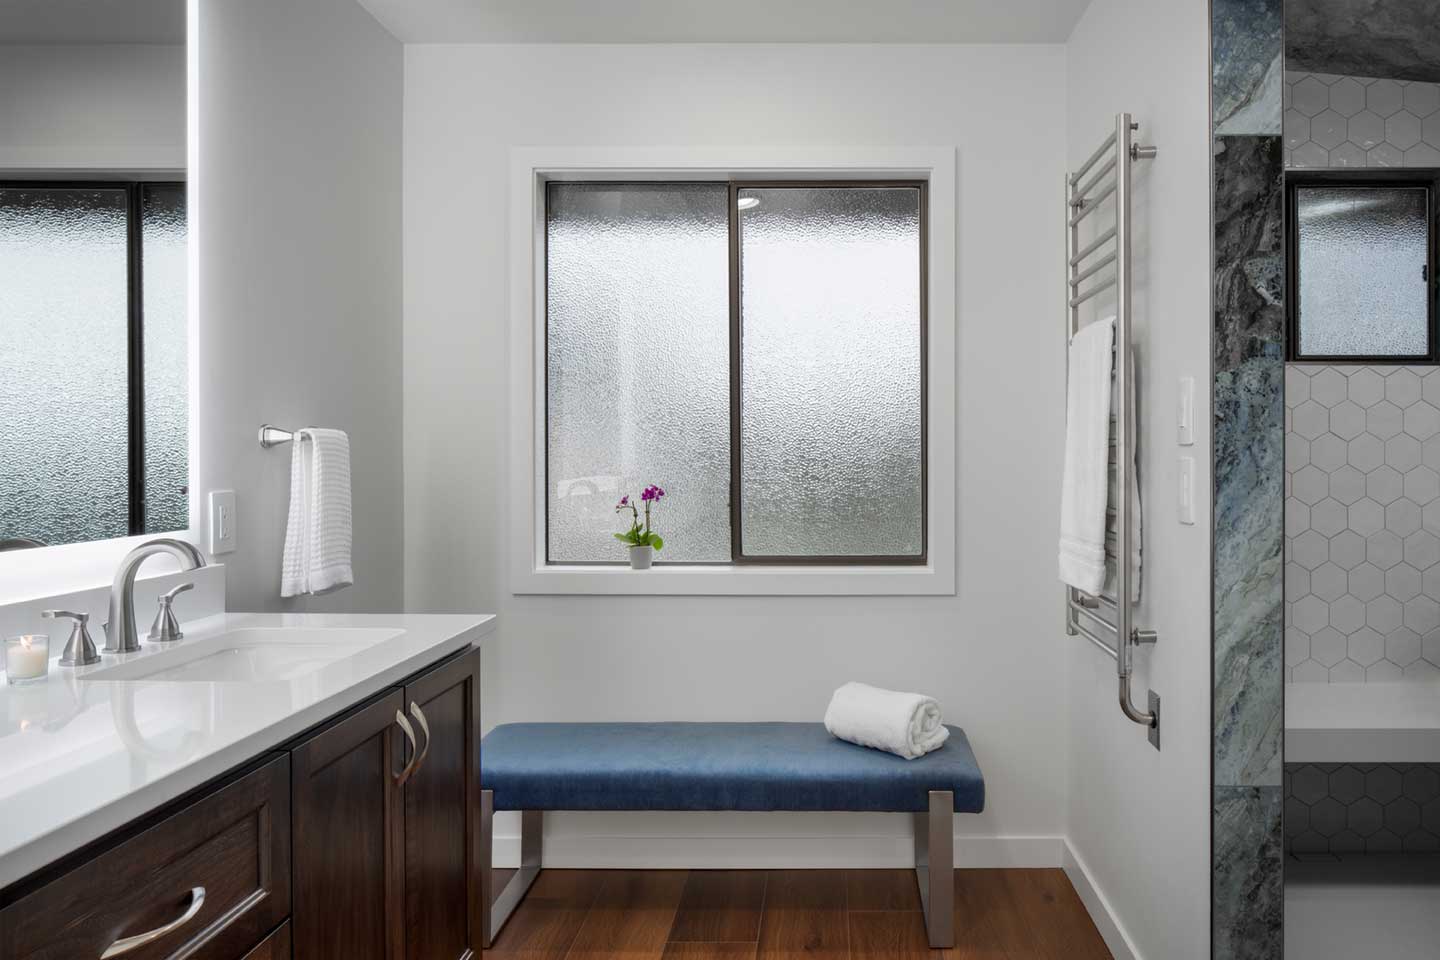
Bathrooms are one of the most important spaces to consider when planning for long-term comfort and independence.
Popular features include:
- Curbless showers with easy entry
- Spacious layouts that support mobility and maneuverability
- Attractive grab bars integrated into the design
- Comfort-height toilets
Slip-resistant flooring for improved safety
Universal Kitchen Design
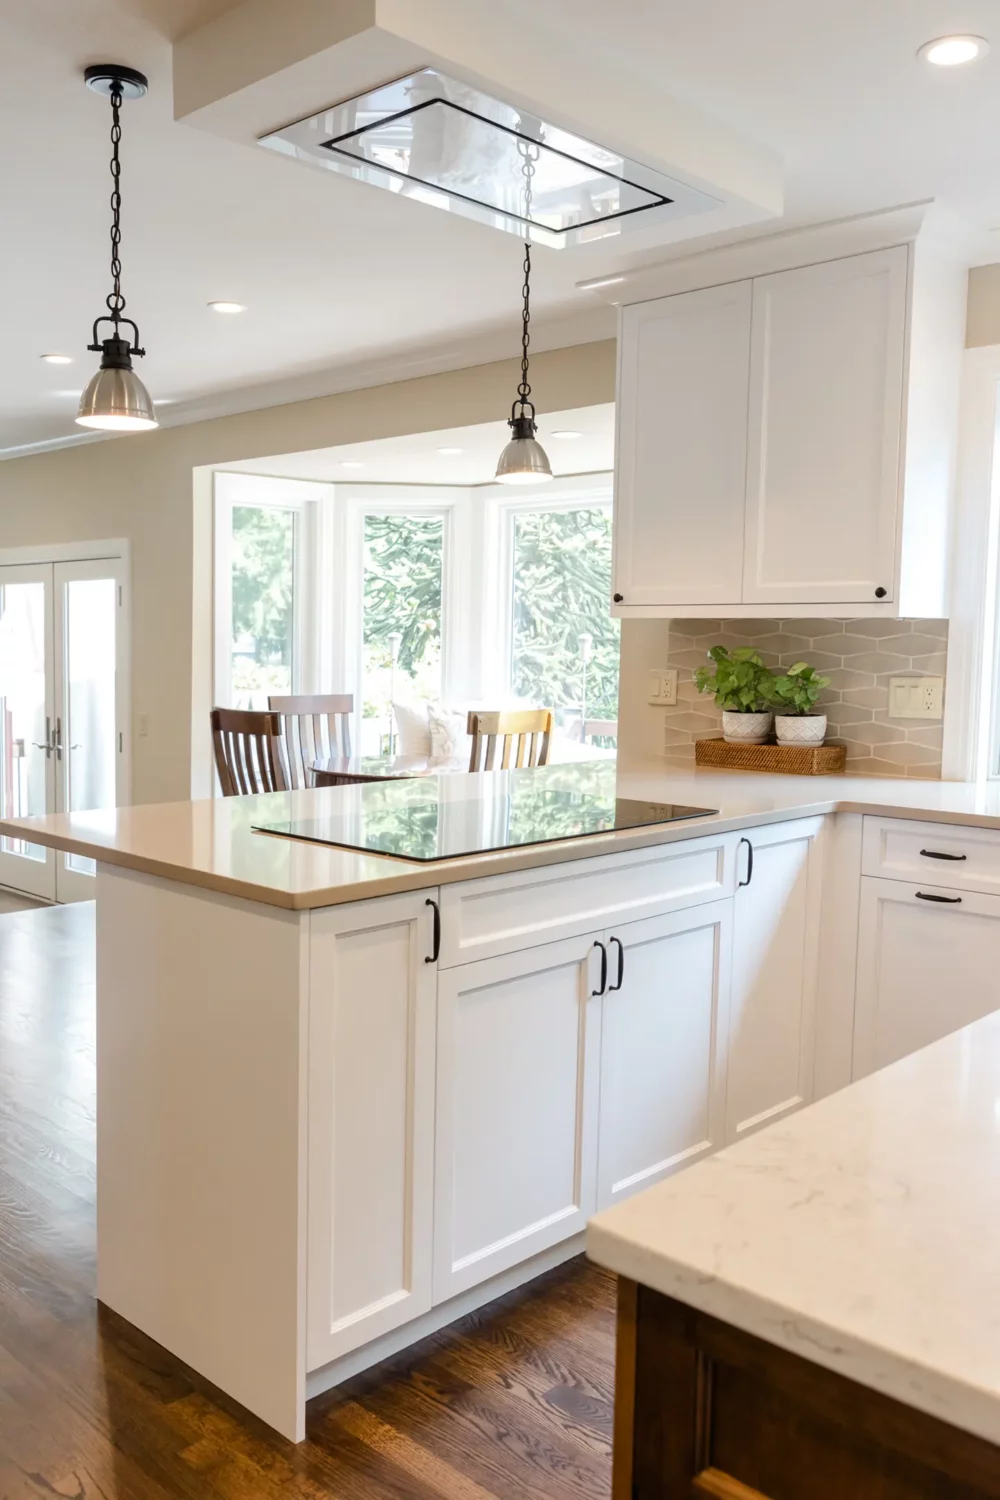

A well-designed kitchen can make cooking, cleaning, and entertaining more comfortable and efficient for everyone in the household.
Features may include:
- Wider work areas and clear circulation paths
- Accessible sink and workstation designs
- Pot fillers that reduce carrying heavy cookware
- Varied countertop heights to accommodate different tasks and users
- Storage solutions that improve accessibility and organization
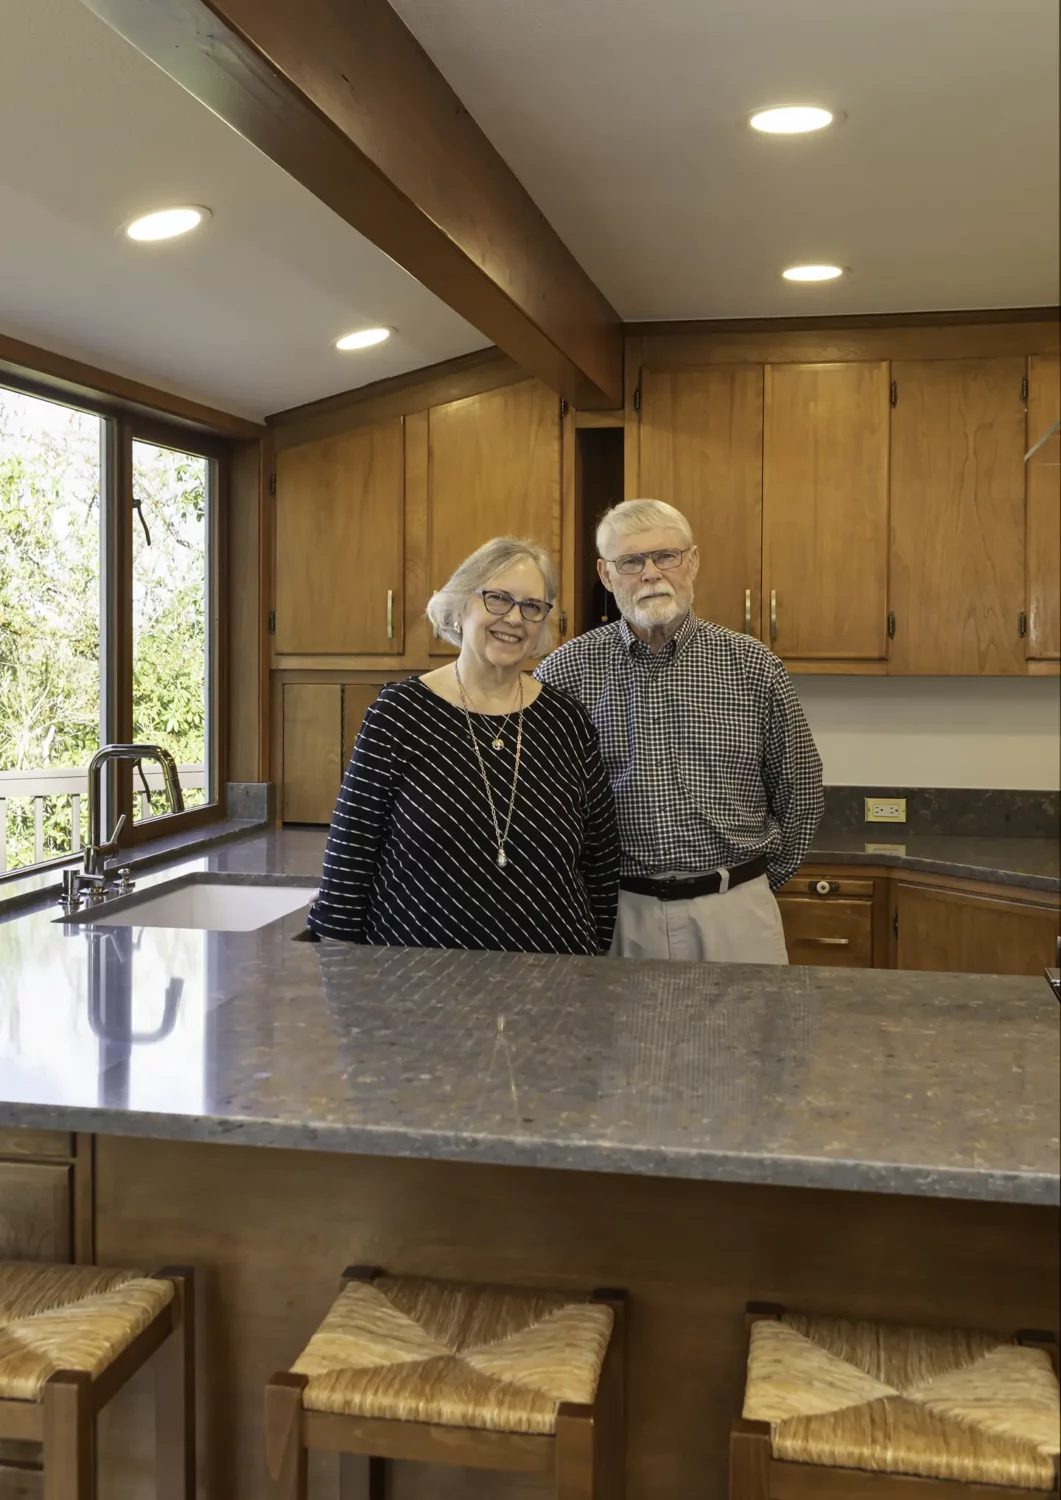
Planning Ahead for Aging in Place
Examples include:
- Reinforcement within walls for future grab bar installation
- Electrical preparation for a future stair lift
- Wider doorways and hallways
- Flexible cabinetry and storage solutions that can be modified later if needed
Thoughtful planning today can help create a home that remains comfortable, functional, and welcoming for years to come.
See What’s Possible With Universal Design
Universal design doesn’t require sacrificing style. Thoughtful planning can create spaces that feel beautiful, comfortable, and easy to use while supporting the way you live today and the way your needs may evolve in the future.
Explore completed remodeling projects and discover how personalized design solutions can improve comfort, accessibility, and everyday living without compromising aesthetics.
What to Expect During Your Universal Design Remodel
A successful universal design remodel begins with understanding how you live today and how your needs may evolve over time. With guidance from VanderBeken Remodel’s Certified Aging-in-Place Specialists, your project can be planned around comfort, accessibility, safety, and long-term livability from the very beginning.
Through a design-build approach, designers, engineers, builders, and CAPS professionals collaborate under one team to create a more coordinated remodeling experience from concept through completion.
Understanding Your Home and Your Goals
Every project begins with a conversation about your daily routines, challenges, and priorities. What works well in your home today? What could work better?
If the project appears to be a good fit, a home visit and space assessment help identify opportunities to improve comfort, accessibility, safety, and functionality while preserving the character of your home.
Designing for Comfort, Accessibility, and Everyday Living
Using information gathered during the assessment, design concepts are developed to support your goals and lifestyle. Multiple options may be explored, allowing you to compare layouts, features, project scope, and investment levels before moving forward.
Thoughtful planning helps ensure that universal design features feel natural, attractive, and fully integrated into the home.
Bringing the Design to Life
Once a design is selected, construction planning begins. Engineering, technical drawings, permitting, and project coordination help prepare the project for a smooth construction process.
Throughout construction, a dedicated Project Manager serves as your primary point of contact, helping you stay informed as your remodel takes shape.
Enjoying Your Home With Confidence
As construction concludes, a final walkthrough provides an opportunity to review the completed project and ensure every detail reflects the approved design.
To provide additional peace of mind, VanderBeken Remodel backs its work with a two-year warranty and conducts follow-up visits at 90 days and 12 months to help ensure your continued satisfaction.
What Homeowners Are Saying
A kitchen remodel affects the way you live every day. Read what homeowners throughout Snohomish County have shared about their experience working with VanderBeken Remodel.
Ready to Create a Home That Works for Every Stage of Life?
Universal design helps create spaces that are comfortable, intuitive, and welcoming for everyone who uses them. Whether you’re planning ahead, accommodating changing mobility needs, or simply looking to improve everyday convenience, thoughtful design can help your home better support the way you live.
With guidance from VanderBeken Remodel’s Certified Aging-in-Place Specialists, you can explore solutions that enhance comfort, accessibility, safety, and independence while maintaining the beauty and character of your home.
Schedule a consultation to discuss your goals and discover what’s possible for your home.
FAQs About Our Universal Design Services
How is Accessibility Different from Universal Design?
Accessibility and universal design share many goals, but they are not exactly the same.
Accessible design typically focuses on meeting the needs of a specific individual or addressing a particular mobility, vision, hearing, or physical challenge. Features such as wheelchair-accessible showers, grab bars, or specialized accommodations are common examples.
Universal design takes a broader approach. The goal is to create spaces that are comfortable, safe, and easy to use for people of all ages, abilities, and life stages. Features such as wider doorways, curbless showers, improved lighting, and thoughtful layouts can benefit everyone in the household, not just a single user.
In many remodeling projects, accessibility and universal design work together to create a home that is both highly functional and welcoming for everyone who uses it.
Is Universal Design Remodeling More Expensive?
Universal design features can affect the overall cost of a remodeling project, but the investment varies depending on the scope of work and the specific features being incorporated.
Some universal design elements, such as wider doorways, curbless showers, improved lighting, and thoughtful layout changes, are often easiest and most cost-effective to incorporate during a planned remodel. When considered early in the design process, many features can be integrated seamlessly into the project rather than added later as separate modifications.
For many homeowners, the value of universal design extends beyond the initial investment. These features can improve comfort, accessibility, safety, and everyday convenience while helping the home adapt to changing needs over time.
Is It Better to Have an In-Law Suite on the Main Floor or as an Additional Dwelling Unit?
The right choice depends on your family’s priorities, the level of support needed, and how much privacy everyone prefers.
For older adults who may benefit from more frequent assistance, a main-floor in-law suite can provide convenient access to shared living spaces while reducing the need for stairs. This option can make it easier for family members to stay connected and offer support when needed.
An accessory dwelling unit (ADU) may be a better fit for someone who values greater independence and privacy. An ADU can provide a separate living environment while still allowing loved ones to remain close by.
Factors such as accessibility, caregiving needs, available space, budget, and long-term family goals can all influence the decision. The best solution is often the one that balances independence, comfort, and connection for everyone involved.