
Exterior Architectural Design in Snohomish County, WA
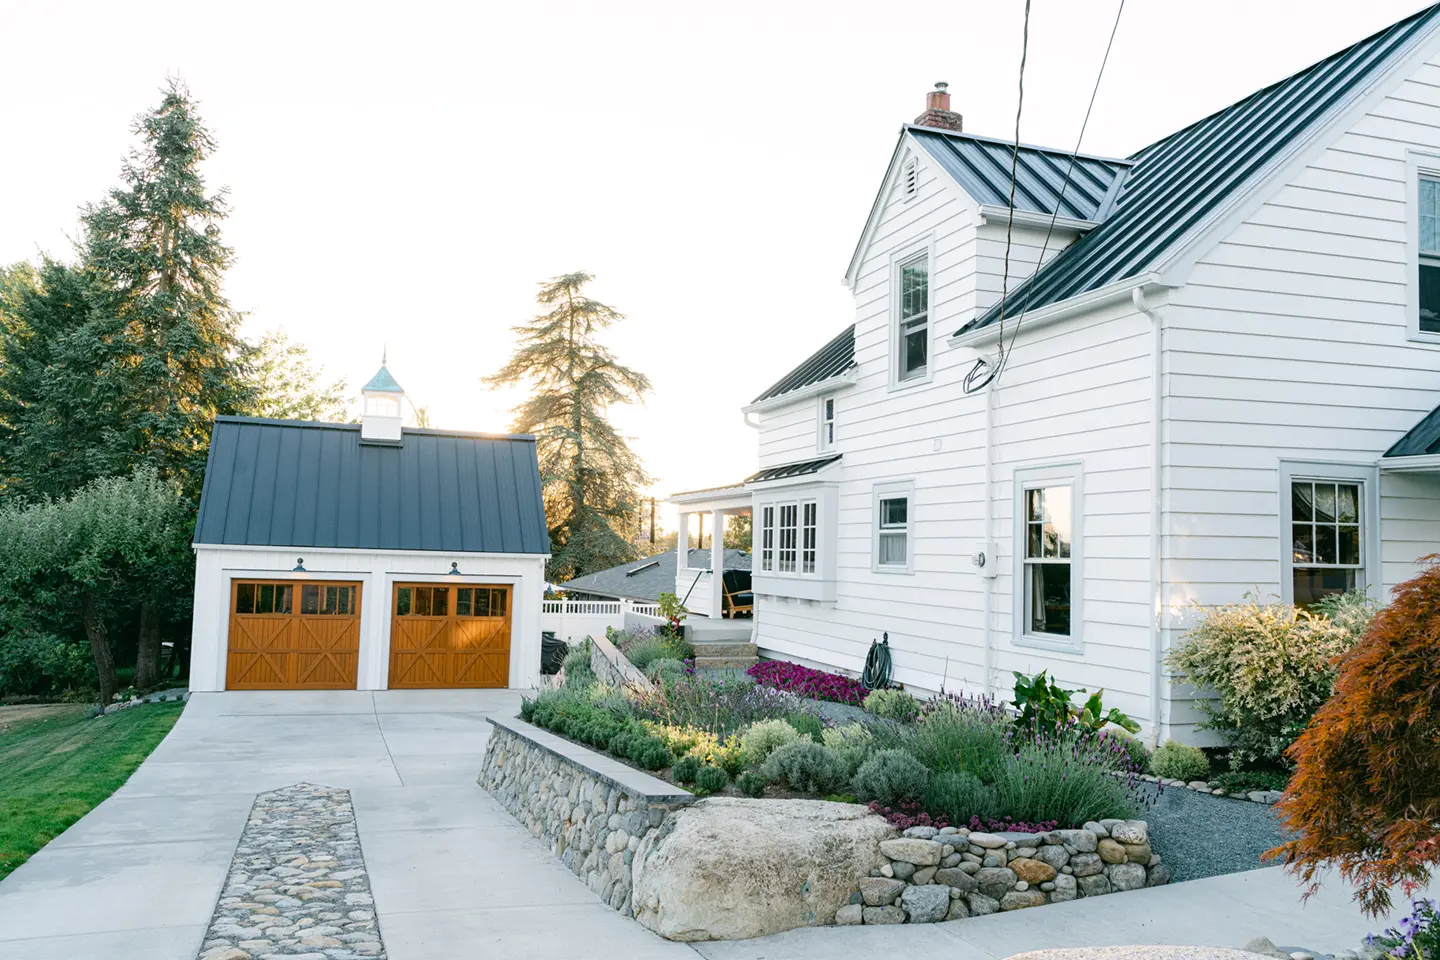
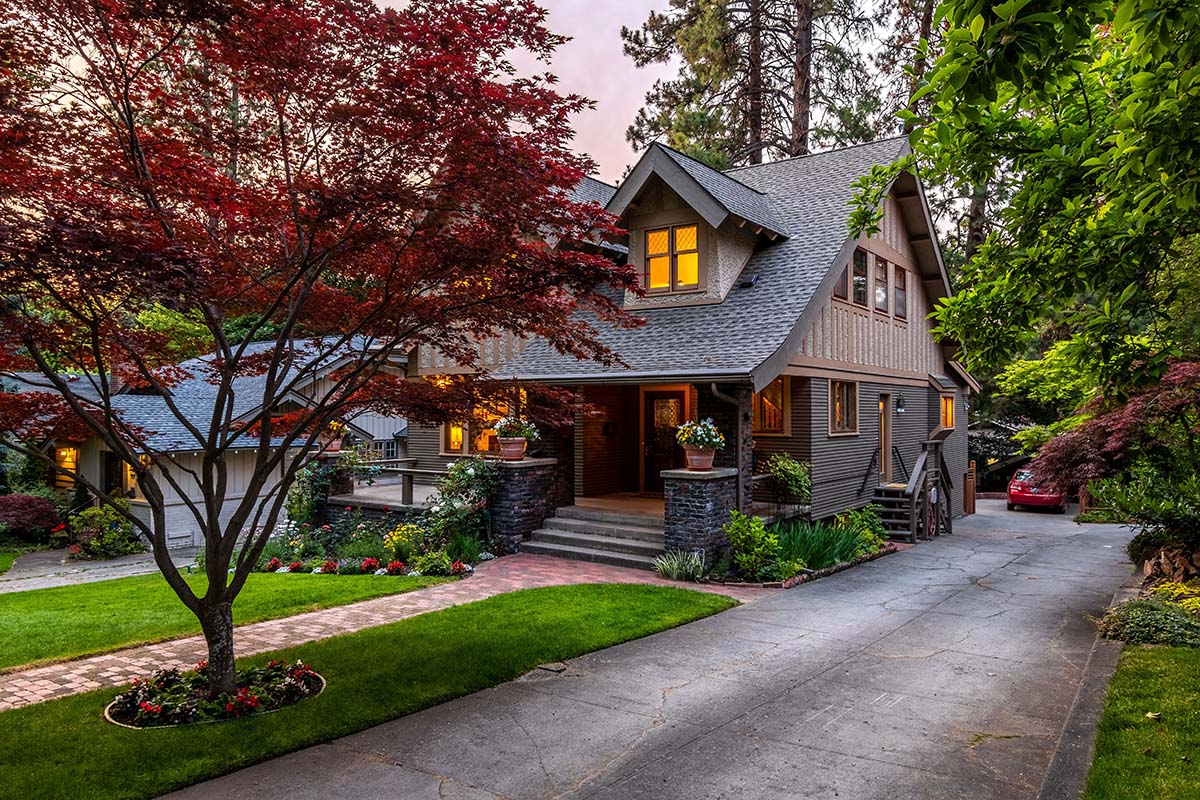
Your home’s exterior is shaped by much more than siding, windows, or a new front door. Rooflines, proportions, materials, openings, additions, outdoor spaces, and the surrounding property all influence how your home looks, performs, and relates to its setting.
When a remodel changes several of these elements, exterior architectural design helps you consider them together. The goal is a home that feels cohesive from every angle while addressing practical considerations such as weather protection, natural light, energy performance, outdoor connections, and long-term durability.
Whether you’re updating an outdated exterior, planning an addition, creating new outdoor living space, or making significant changes to your home’s architecture, thoughtful planning can help determine how those changes should work together before construction begins.
When Does a Remodel Need Exterior Architectural Design?
Not every exterior remodeling project requires extensive architectural planning. Replacing roofing or siding with similar materials, for example, may be relatively straightforward.
Exterior architectural design becomes particularly valuable when you’re considering changes that affect the overall appearance, form, or function of your home, such as:
- Redesigning an outdated or mismatched exterior
- Planning an addition that needs to integrate with the existing home
- Changing rooflines, windows, doors, or other architectural openings
- Creating or expanding a porch, deck, covered patio, or outdoor living area
- Improving the relationship between indoor and outdoor spaces
- Combining several exterior improvements into one cohesive remodel
- Addressing how the home’s architecture responds to its site, views, sunlight, or Pacific Northwest weather
Looking at these decisions together can help you understand how a change in one area may affect the rest of the home before individual products and materials are selected.
What Exterior Architectural Design Can Consider
A successful exterior remodel begins by looking at the home as a whole. Changes to windows may affect its proportions and natural light. An addition may alter the roofline. A new outdoor living area may change how the interior connects with the property.
Considering these relationships early can help individual improvements contribute to one cohesive architectural design.
Exterior Materials and Finishes
Siding, fiber cement, wood, stone, stucco, and other exterior materials influence both the appearance and performance of your home. Material selection can consider your home’s architectural character, exposure to the elements, maintenance expectations, durability, and how different textures and finishes work together.
Architectural Details
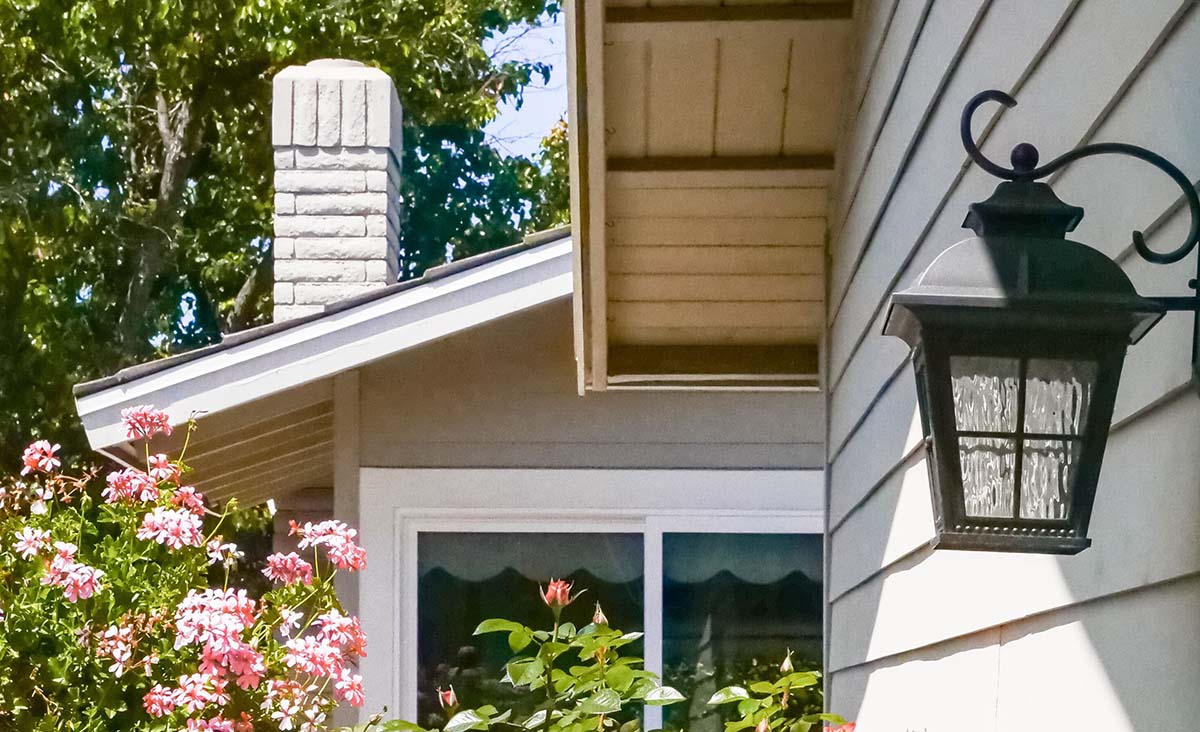
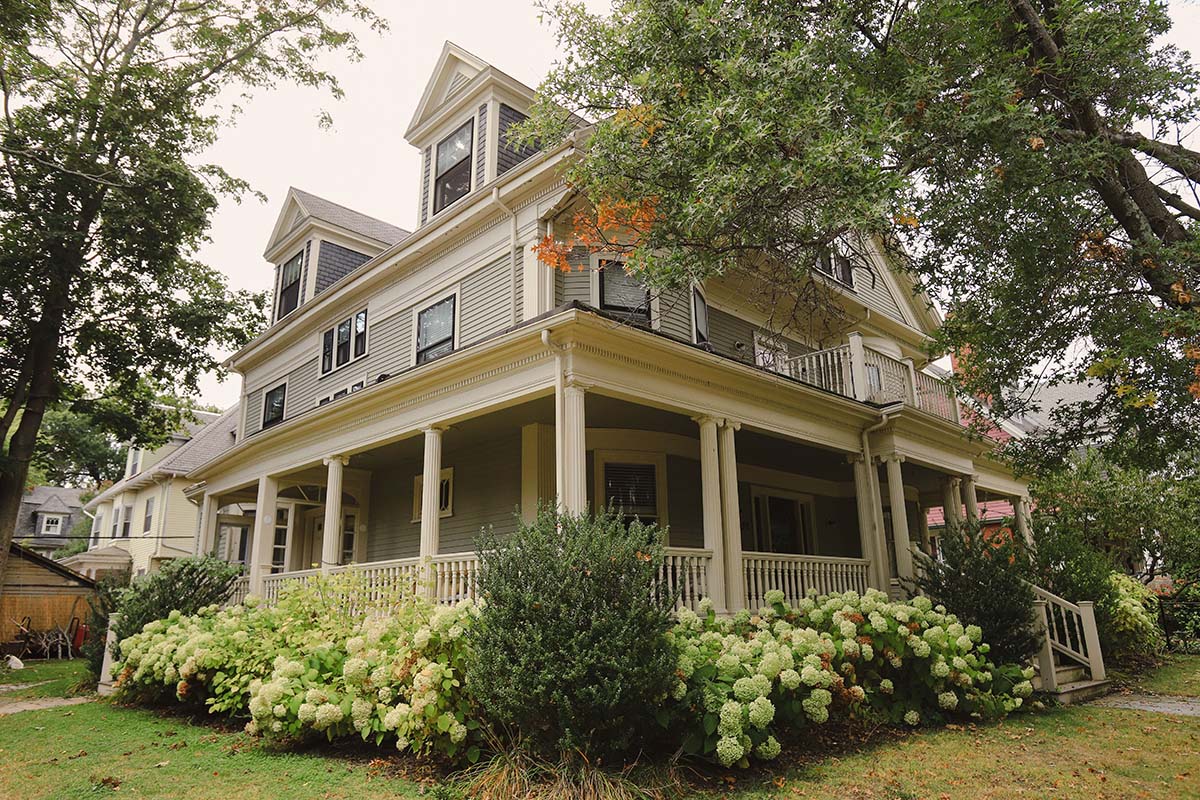
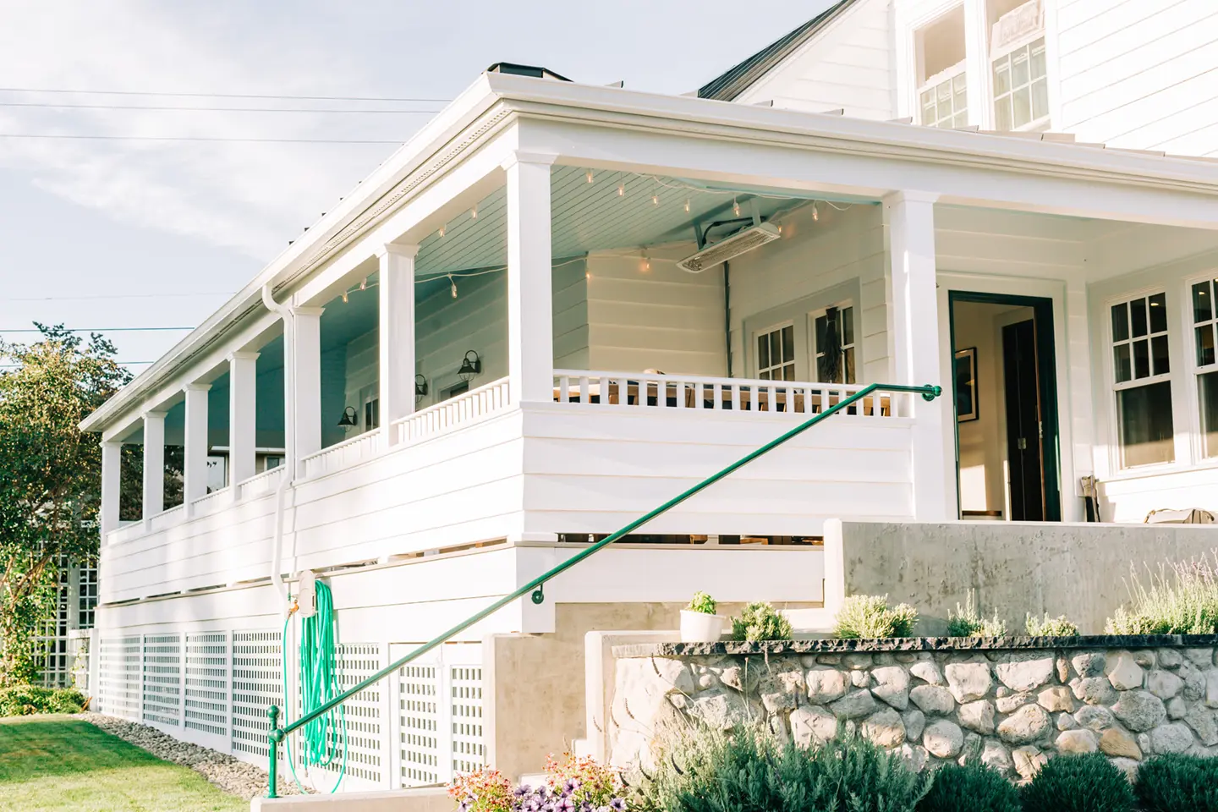
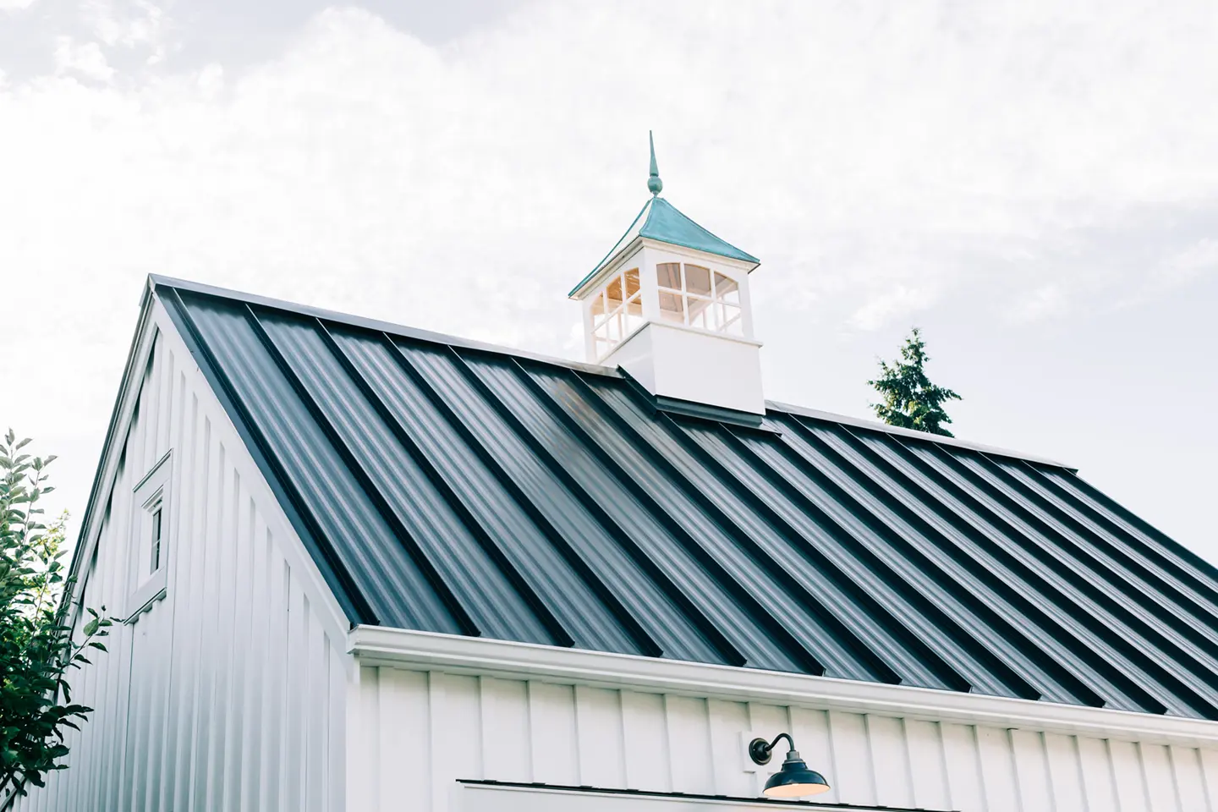
Roof edges, fascia, trim, columns, railings, overhangs, and other architectural details influence the proportions and character of an exterior. Considering these elements together can help new and existing features feel intentional rather than added at different times.
Entries, Windows, and Openings
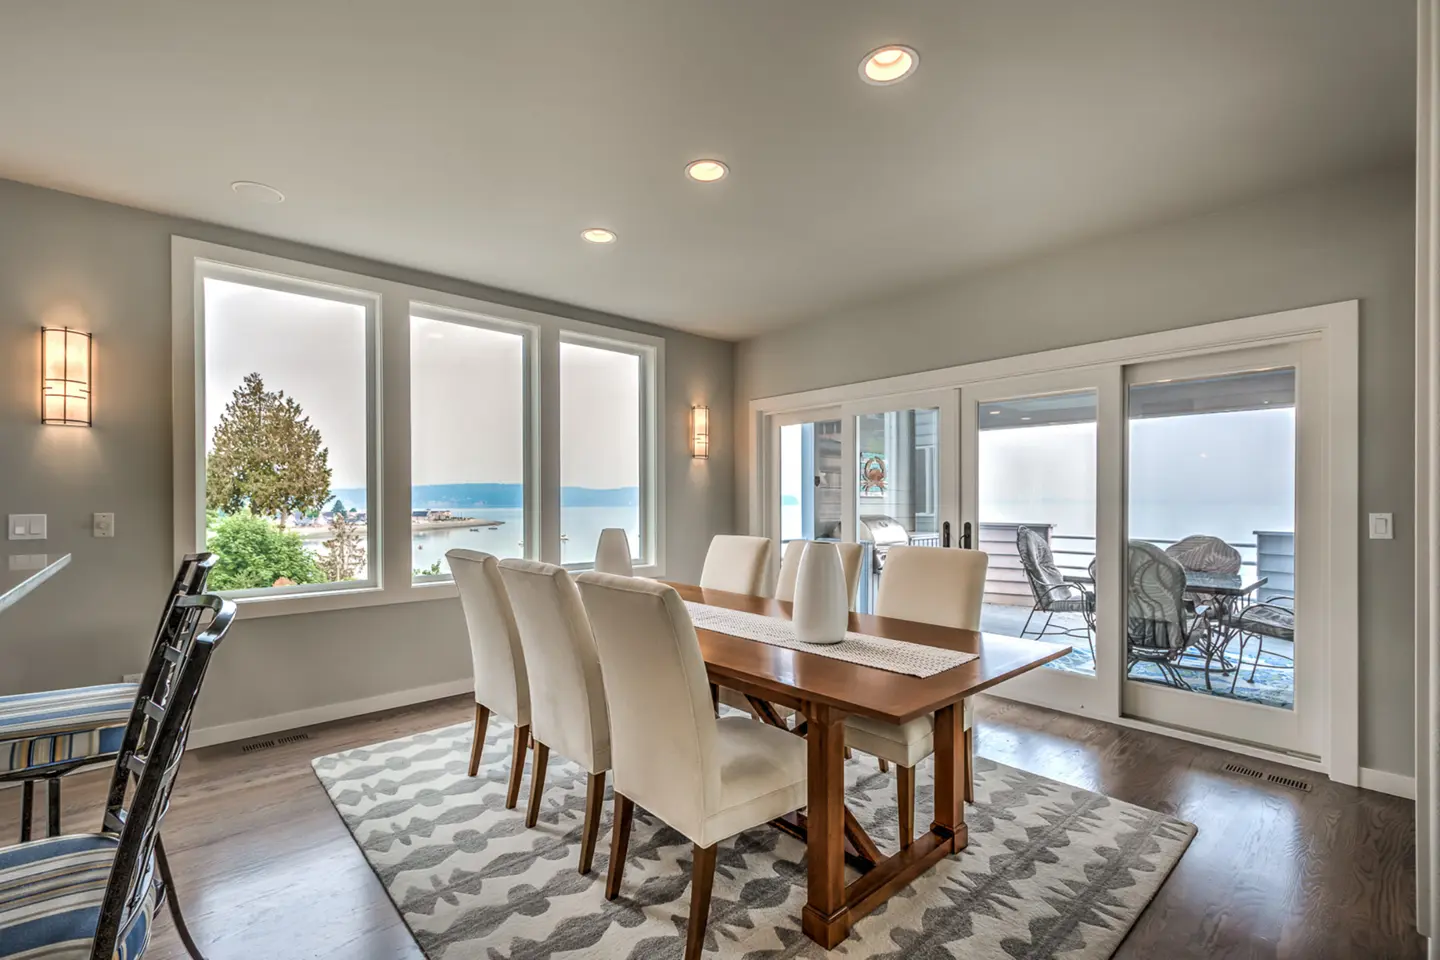
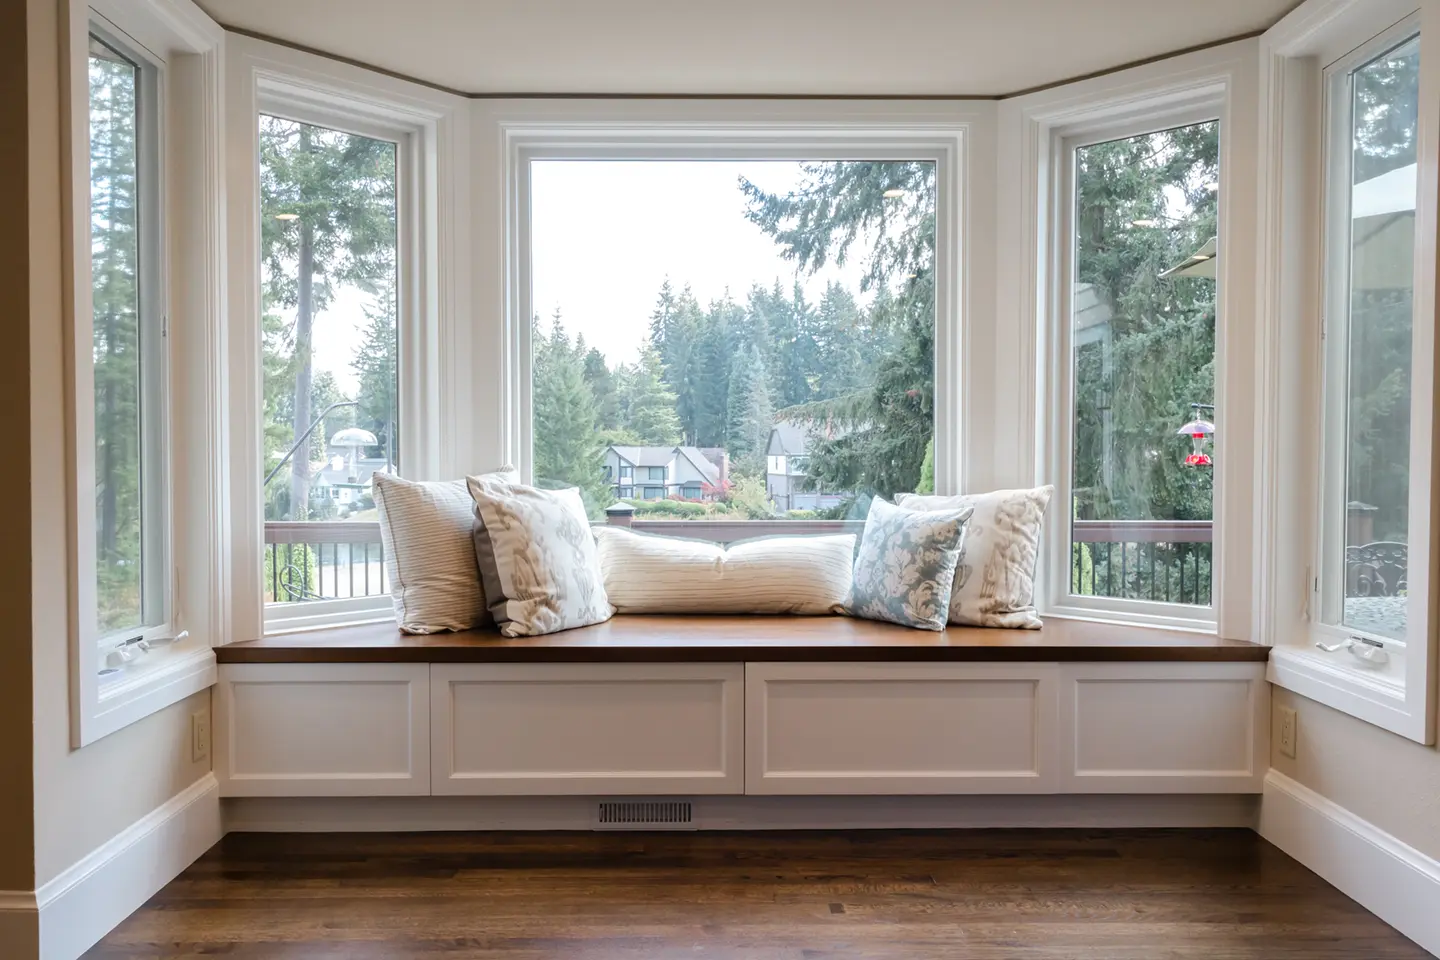
The size, placement, and proportions of windows and doors influence both your home’s exterior appearance and your experience inside it. Thoughtful placement can improve natural light, views, accessibility, and the connection between indoor and outdoor spaces while contributing to a balanced exterior composition.
Outdoor Living Spaces
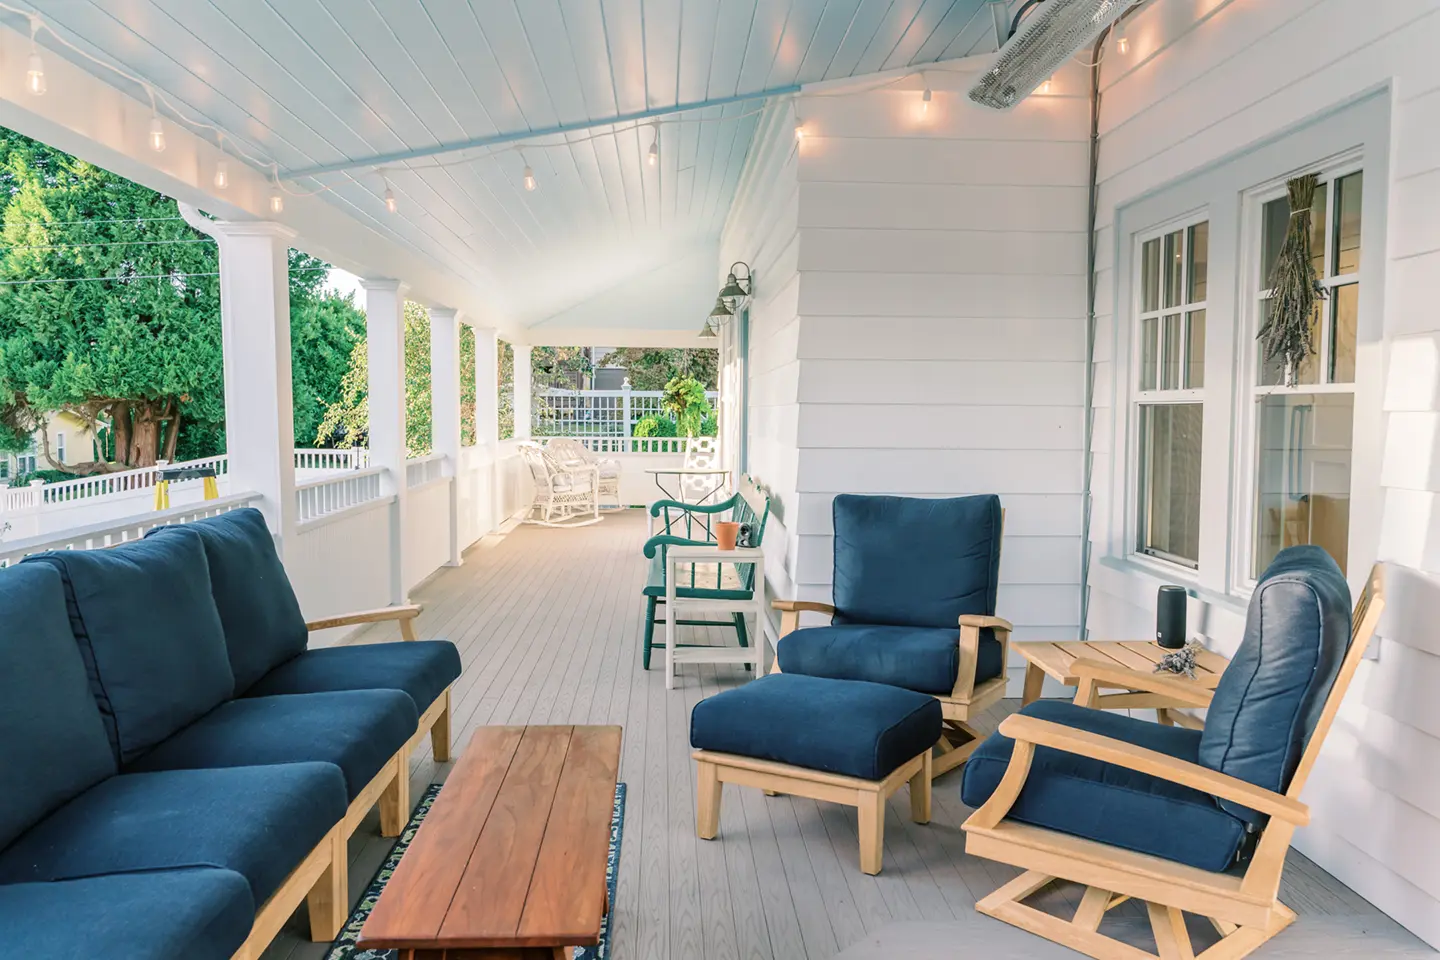
Decks, patios, terraces, covered living areas, and outdoor kitchens can extend how you use your home beyond its walls. When planned as part of the home’s architecture, these spaces can relate naturally to interior rooms, entries, rooflines, views, and the surrounding property.
Additions and Exterior Architectural Changes
An addition changes more than the amount of space inside your home. It can also change its roofline, proportions, elevations, entrances, and relationship to the property. Considering windows, doors, materials, roof forms, and existing architectural character together can help the new space feel like a natural part of the original home.
Exterior Lighting
Exterior lighting can make entrances, walkways, steps, and outdoor living areas easier to navigate after dark while highlighting architectural features and creating a welcoming atmosphere. Planning lighting alongside the architecture also allows fixture locations and electrical needs to be considered before construction.
The Home and Its Surroundings
Exterior architecture doesn’t exist independently from the property around it. Views, trees, topography, sunlight, outdoor living areas, and the approach to the home can all influence design decisions. Considering the site alongside the architecture can help create stronger connections between the home and its surroundings.


Designing an Exterior for the Pacific Northwest
A home’s exterior in Snohomish County needs to respond to more than its architectural style. Frequent rain, moisture exposure, seasonal temperatures, sunlight, and the characteristics of the property can all influence design and material decisions.
Depending on your home and the scope of your remodel, exterior architectural planning may consider:
Rain-Screen Assemblies
A properly designed drainage and ventilation space behind certain siding systems can help manage moisture that reaches the exterior wall assembly.
Rooflines and Overhangs
Eaves, overhangs, roof transitions, and drainage details can influence how water moves away from exterior walls, windows, doors, and entries.
Windows and Glazing
Window size, placement, orientation, and performance can be considered alongside the architecture to balance natural light, views, comfort, privacy, and energy performance.
Orientation and Site Conditions
Sun exposure, prevailing weather, views, topography, vegetation, and outdoor spaces can all influence how different sides of the home are designed and experienced.
Exterior architectural design provides an opportunity to consider how the home looks, how it performs, and how it responds to its particular setting as interconnected decisions.
How Exterior Architectural Design Comes Together
At VanderBeken Remodel, exterior architectural planning is connected with interior design and construction so decisions about your home’s appearance can also be considered alongside how those changes will function, perform, and ultimately be built.
Understanding Your Goals, Property, and Home
Your project begins with a phone consultation to discuss what you’d like to change and what you hope to accomplish. If VanderBeken Remodel appears to be a good fit, an in-home visit provides an opportunity to experience the property firsthand, document existing conditions, and better understand your home’s architecture, site, and surrounding outdoor spaces.
Measurements and photographs help establish the existing conditions that will inform the design.
Exploring the Architectural Possibilities
With your priorities and existing home as the starting point, different approaches to the exterior can be explored. Depending on your project, that might involve reconsidering rooflines, openings, materials, an addition, outdoor living areas, or the relationship between several of these elements.
As ideas develop, your feedback helps shape the direction that best supports your goals and your home’s architecture.
See the Design Before Construction
Once a direction begins to take shape, drawings and visualizations can help you understand the proposed changes before construction begins. Depending on the project, these may include exterior elevations, floor plans, site plans, and 3D renderings showing how additions, exterior materials, openings, and outdoor spaces relate to one another.
Selecting Exterior Materials and Finishes
With the architectural direction established, you’ll be guided through decisions about siding, windows and doors, finishes, and other exterior materials appropriate to your project.
Options can be narrowed based on the design, budget, maintenance expectations, durability, and suitability for local conditions, making it easier to evaluate materials as part of the overall exterior rather than as isolated selections.
Preparing for and Building the Remodel
As the design moves toward construction, the necessary technical drawings, structural information, and permitting requirements are coordinated for the project.
Once construction begins, your Project Manager oversees the work while coordinating with the design team and craftspeople so questions and details can be addressed as the plans become a built reality.
Completing Your Remodel
At completion, you’ll walk through the remodeled areas with the VanderBeken team to review the work and address remaining details. VanderBeken Remodel’s two-year warranty provides continued support after construction is complete.
Exterior architectural design provides an opportunity to consider how the home looks, how it performs, and how it responds to its particular setting as interconnected decisions.
What Homeowners Say About Remodeling With VanderBeken
Choosing a remodeling team means trusting people with your home throughout design and construction. Hear from homeowners who have experienced VanderBeken's approach firsthand.
What Could Work Better About Your Home’s Exterior?
Maybe you already know what you’d like to change. Or perhaps you’re considering an addition, new outdoor living space, updated exterior, or several improvements and aren’t yet sure how they should work together.
Since 2007, VanderBeken Remodel has helped Snohomish County homeowners plan and build thoughtful changes to the homes they already love. Together, we can explore how your home’s architecture, exterior materials, openings, outdoor spaces, and surrounding property could work together more effectively.
Ready to explore the possibilities for your home?
Frequently Asked Questions
What Is Exterior Architectural Design?
Exterior architectural design considers your home’s overall form, structure, materials, and connection to its surroundings. It looks at how elements such as rooflines, windows and doors, additions, exterior materials, and outdoor spaces work together and influence your home’s appearance, performance, interior spaces, and relationship to the property.
When Does an Exterior Remodel Need Architectural Design?
Exterior architectural design becomes especially valuable when a project involves more than replacing existing materials or components. An addition, roofline change, new or expanded outdoor living space, changes to windows and doors, or other significant modifications may affect several parts of the home at once.
It can also be helpful when you’re making multiple exterior improvements and want to understand how the materials, proportions, openings, architectural details, and surrounding property should work together before construction begins.
How Long Does an Exterior Home Remodel Take?
The timeline for an exterior remodel depends on what you’re changing. A project focused on a limited portion of the exterior may move relatively quickly, while an addition, roofline change, structural modification, or extensive outdoor living project will require more time for design, planning, permitting, material procurement, and construction.
Site conditions, project complexity, permitting requirements, weather, and material availability can also affect the schedule. Once the scope of your project is better understood, VanderBeken Remodel can provide a clearer picture of the anticipated timeline for your particular home.
Can You Widen a Front Entryway to Improve Accessibility?
In many homes, a front entryway can be modified to provide a wider, more accessible opening. Whether this is possible depends on the existing structure, the width and location of the opening, and any structural, permitting, or other requirements involved.
If widening the entry is part of a larger remodel, it can also be planned alongside changes to the approach, threshold, lighting, and surrounding exterior to create an entrance that is easier to navigate and feels integrated with the home’s architecture.
Once the necessary design, permitting, structural planning, and materials are in place, the physical modification and door installation may sometimes be completed within a single day, depending on the existing conditions and scope of work.