
Interior Architectural Design in Snohomish County, WA
Sometimes improving your home requires looking beyond individual rooms and considering how the entire interior works together.
An awkward kitchen may actually be a circulation problem. An underused room could provide space another area desperately needs. Removing or relocating a wall might improve the connection between several rooms, while changing windows, doorways, or ceiling lines could completely alter how the home feels.
Interior architectural design helps you explore those possibilities before construction begins, considering layout, structure, natural light, sightlines, and the way you move through and use your home.


When Does a Remodel Need Interior Architectural Design?
Not every remodeling project requires significant changes to your home’s architecture. But when the problem involves how spaces are arranged, connected, or used, looking at the floor plan as a whole can reveal opportunities that aren’t obvious when rooms are considered individually.
Interior architectural design may be particularly valuable when you want to:
- Open up rooms that feel closed off or disconnected
- Improve an awkward or inefficient floor plan
- Create better flow between a kitchen, dining area, and living spaces
- Reconfigure existing square footage instead of adding onto the home
- Expand a room or change the home’s footprint
- Improve natural light or take better advantage of a view
- Create first-floor living or plan for changing needs
- Make structural changes that affect walls, openings, ceilings, or adjoining rooms
The goal isn’t simply to make individual rooms look better. It’s to understand what could change within the architecture of your home to make the entire interior work better for you.
What Interior Architectural Design Can Consider
Once you begin looking at your home as a connected whole, decisions in one area can create opportunities elsewhere.
Layout and Space Planning
Could rooms be rearranged, combined, expanded, or used differently to make better use of the square footage you already have?
Connections Between Spaces
Doorways, hallways, openings, ceiling transitions, and sightlines can influence how naturally you move from one part of your home to another.
Windows, Views, and Natural Light
Changing the size or placement of windows and openings can bring more daylight into the home, strengthen connections to outdoor spaces, or take better advantage of surrounding views.
Architectural and Technical Details
Millwork, built-ins, plumbing, electrical, HVAC, lighting, and structural requirements all need to work with the larger design rather than being addressed independently.
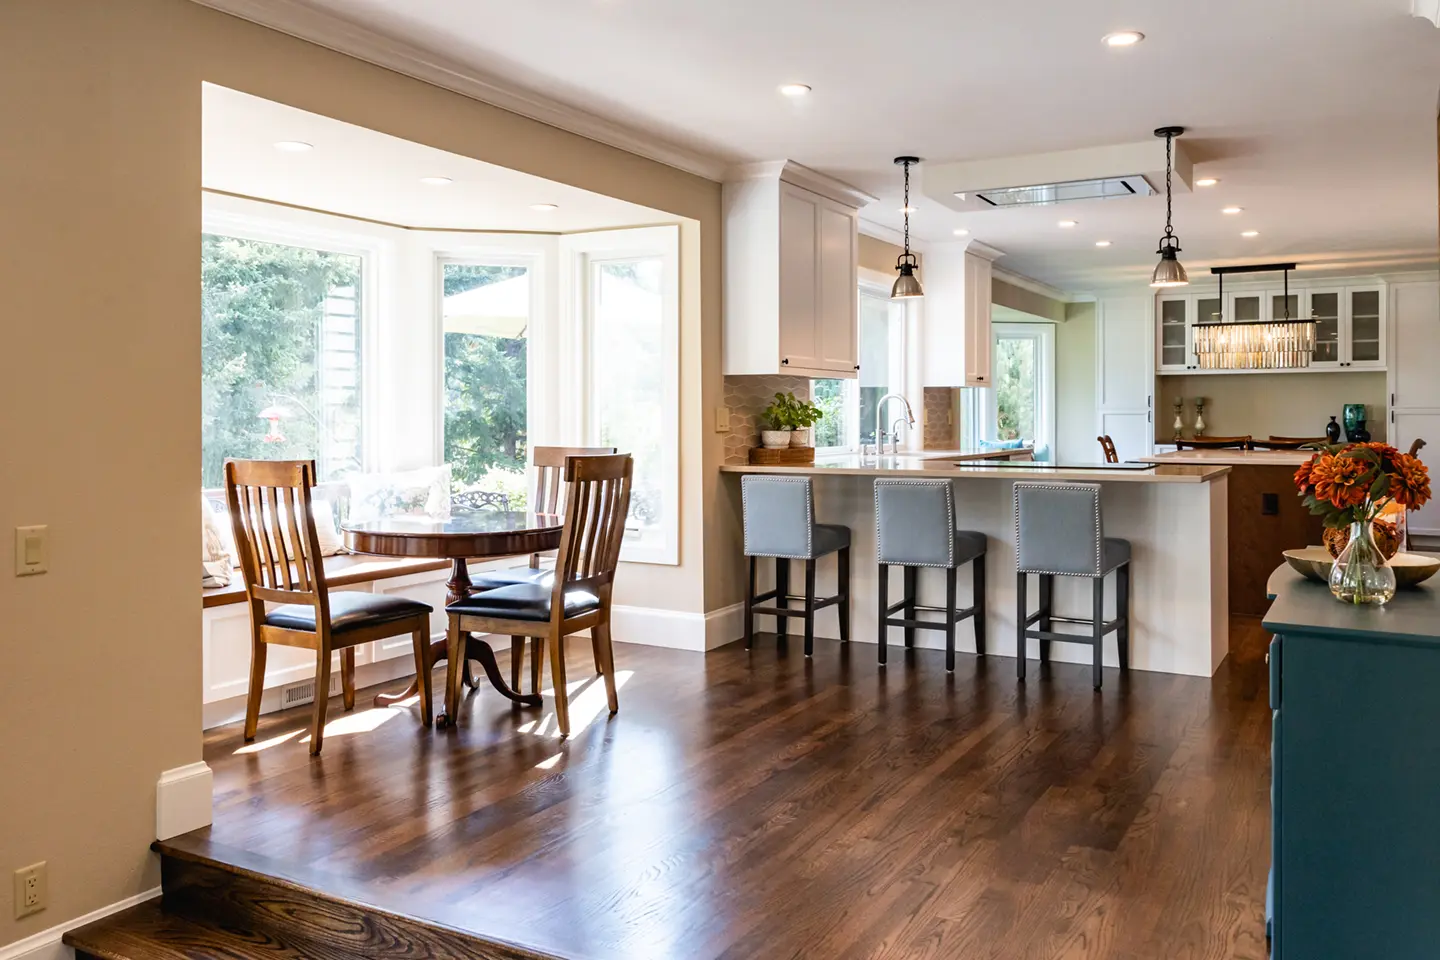
Interior Architectural Design for Homes Old and New
Homes throughout Snohomish County vary widely in age, architecture, and layout. The opportunities within an older home can be quite different from those in a newer house that simply isn’t using its square footage effectively.
Older and Historic Homes
Older homes often have architectural character worth preserving alongside floor plans and building systems that no longer suit the way people live.
Interior architectural design can explore how to open or reconnect spaces, improve kitchens and bathrooms, update mechanical systems, and introduce modern functionality without unnecessarily removing the details that give the home its character.

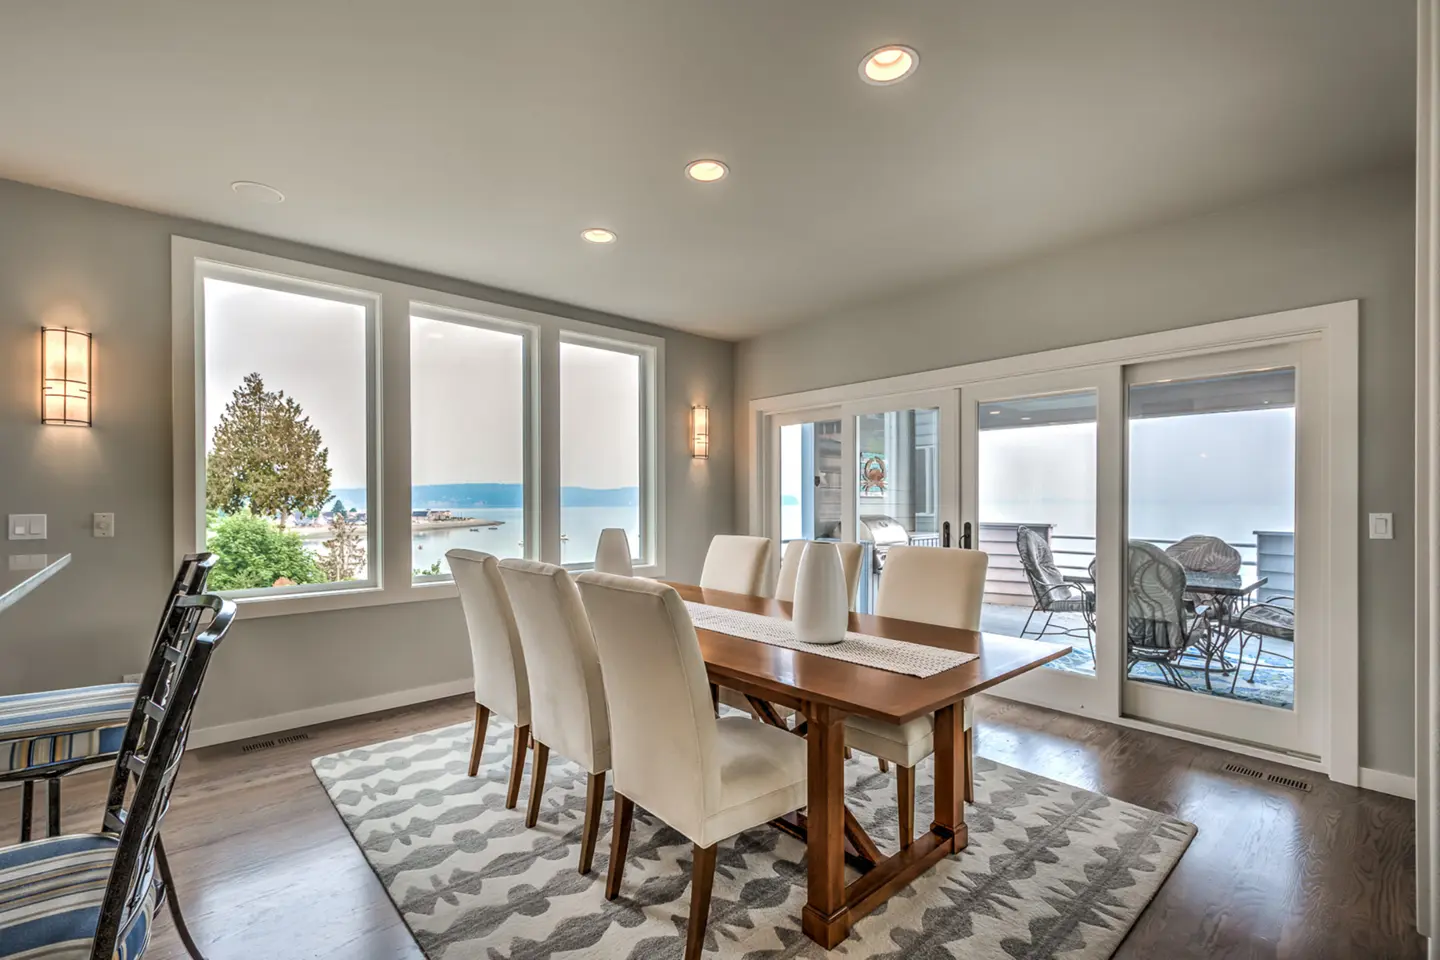
Newer Homes
A newer home may already have plenty of square footage but still suffer from awkward circulation, oversized or underused rooms, limited storage, or spaces that don’t relate well to one another.
Reconsidering the floor plan can help put that existing square footage to better use without automatically assuming an addition is necessary.
Should You Reconfigure Your Existing Space or Add On?
When your home no longer works well, adding square footage may seem like the obvious solution. But sometimes the space you need is already there. It’s simply not being used effectively.
Reconfiguring walls, changing circulation, borrowing space from an underused room, or reconsidering how adjoining areas function together may solve the problem within the existing footprint. In other situations, an addition may provide the space necessary to achieve your goals without compromising the rooms you already use.
Exploring both possibilities during architectural planning can help you understand how much space you actually need and where that space should come from before committing to a particular remodeling solution.
How Interior Architectural Design Comes Together
At VanderBeken Remodel, architectural planning is integrated with interior design and construction so decisions made on paper are considered alongside how they will ultimately be built.
The Phone Consultation and Home Visit
Your project begins with a phone consultation to discuss your home, what isn’t working, and what you hope to accomplish through your remodel. If VanderBeken Remodel appears to be a good fit, the next step is an in-home visit to experience the space firsthand, take measurements and photos, and identify existing conditions and opportunities that may influence the design.
Space Planning and Design Development
With your priorities and existing floor plan as the starting point, different ways to improve the space can be explored. That might mean opening an enclosed room, reconfiguring an awkward layout, improving connections between spaces, or finding a better use for underutilized square footage.
As the direction takes shape, you’ll be able to see the proposed changes through floor plans and 3D renderings, helping you understand how the new layout could look and function before moving forward.
Design and Technical Documentation
Once you’ve selected a design direction, the concept is developed into the detailed drawings and documentation needed for construction. Depending on your project, these may include floor plans, elevations, electrical and lighting plans, and other specifications.
This documentation helps resolve important details before construction begins and gives the professionals involved a clear plan for how the design will be built.
What Homeowners Say About Remodeling With VanderBeken
Choosing a remodeling team means trusting people with your home throughout design and construction. Hear from homeowners who have experienced VanderBeken's approach firsthand.
What Could Work Better About Your Home’s Interior?
Maybe you already know which rooms need attention. Or perhaps you know your home isn’t working as well as it could, but you’re not yet sure whether the answer is a new layout, reconfigured space, or an addition.
Since 2007, VanderBeken Remodel has helped Snohomish County homeowners explore these kinds of possibilities through thoughtful planning, design, and construction. Together, we can look at how you use your home today, what you’d like to improve, and how changes to its interior architecture could make it work better for the years ahead.
Ready to explore the possibilities for your home?
Frequently Asked Questions
Does Every Remodeling Project Need Interior Architectural Design?
No. If you’re updating finishes, fixtures, cabinetry, or other elements without significantly changing how the space is arranged, extensive architectural planning may not be necessary.
Interior architectural design becomes particularly valuable when a remodel involves changing the layout, removing or relocating walls, improving circulation between rooms, altering windows or openings, expanding the home’s footprint, or making changes that affect structural or building systems.
Looking at these elements together can help identify opportunities and potential constraints before construction begins.
What’s the Difference Between Interior Design and Interior Architectural Design?
Interior architectural design focuses on the structure, layout, and function of the interior space itself. It may involve reconfiguring floor plans, changing walls or openings, improving circulation between rooms, and considering how architectural elements work together.
Interior design focuses more closely on how those spaces look, feel, and function once the overall layout is established, including cabinetry, finishes, fixtures, lighting, materials, and other details that shape the experience of the room.
On a substantial remodel, the two disciplines often work together so decisions about the home’s layout and architecture coordinate with the details that make each space comfortable, functional, and visually cohesive.
Why Choose Interior Architectural Design From a Design-Build Firm?
With a design-build approach, architectural planning and construction considerations are connected from the beginning. As design ideas are explored, the team can also consider how those ideas may affect structural requirements, materials, construction complexity, cost, and the overall scope of the project.
This collaboration can help identify potential challenges earlier, refine design decisions with construction in mind, and develop a plan that is both appealing and practical to build.
How Much Does Interior Architectural Design Cost?
The cost of interior architectural design varies based on the scope and complexity of the remodel. Reconfiguring several rooms, making structural changes, or planning an addition will typically require a different level of design and documentation than making targeted changes within an existing space.
At VanderBeken Remodel, your project needs and goals are discussed first, followed by an in-home visit to better understand the existing conditions. From there, the scope of the project can be defined more clearly and the appropriate level of design work identified.
As the design develops, project costs are evaluated alongside the proposed scope so you can make informed decisions before the plans are finalized for construction.