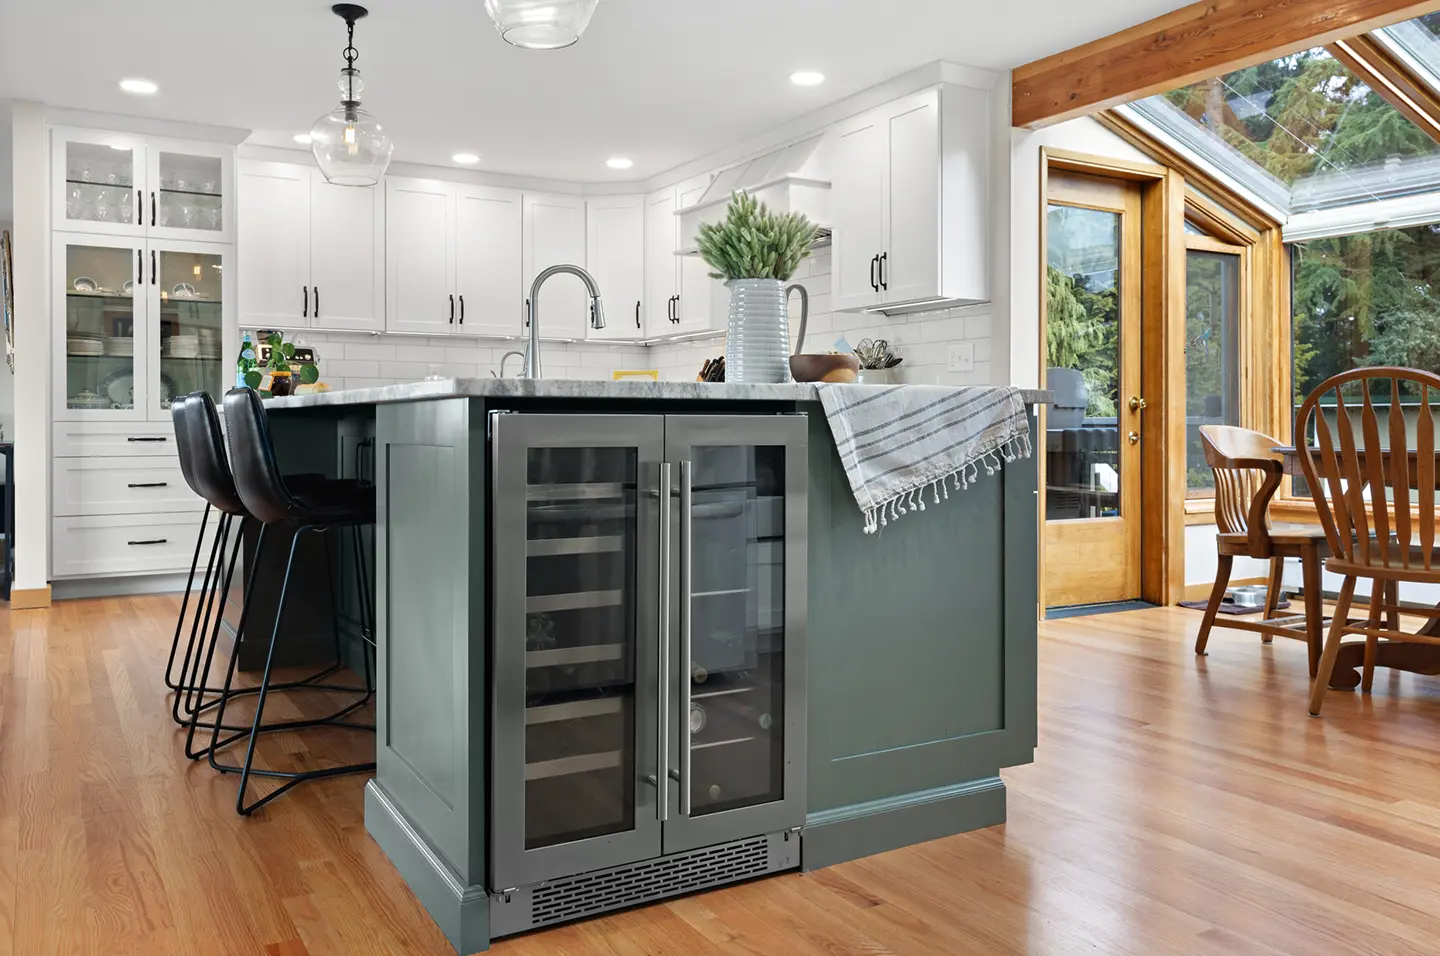
Kitchen Architecture & Design in Marysville, WA
A successful kitchen starts with understanding how you cook, move through the space, store what you use every day, and gather with family and friends. At VanderBeken Remodel, we translate those everyday needs into a kitchen design that considers how the entire space works, from layout and circulation to storage, lighting, materials, and finishing details.







A Kitchen Designed Around the Way You Live
Intentional kitchen design starts with understanding your daily routines. What feels difficult in your current kitchen? What would you like to do more easily? Which features matter most to your household? Those priorities can help shape a kitchen that functions naturally for the way you cook, gather, and live every day.
Layout, Flow & Work Areas
A functional kitchen layout considers the full rhythm of your day. How do you prepare breakfast? Where does everyone gather? Does someone passing through the kitchen interrupt the person who’s cooking? Thoughtful space planning can create comfortable work areas while making it easier for family members and guests to move through the room.
When space allows, an island or peninsula can add preparation space, seating, storage, and a natural gathering point. Its size and placement should support comfortable circulation, easy access to cabinetry and appliances, and a natural flow between the kitchen and adjoining rooms.
Storage That Fits Daily Routines
Good kitchen design makes the items you use most easy to reach while giving everything else a thoughtful place to belong. Cabinetry, deep drawers, pantry storage, and specialty organization can be planned around how you cook and what your household needs to store.
Considering storage as part of the overall layout can create a kitchen that feels more organized and easier to use every day.
Lighting & Appliance Placement
Lighting, appliances, and electrical planning work best when considered alongside the kitchen layout from the start. Task lighting can support preparation and cooking areas, while overall lighting helps keep the kitchen comfortable and welcoming throughout the day.
Appliance locations, outlets, and other electrical needs also influence how easily the kitchen functions. Planning these details together helps protect valuable counter and storage space while creating a more cohesive finished kitchen.
Architectural Planning for Your Kitchen
Sometimes a kitchen can be significantly improved within its existing boundaries. In other homes, solving the real problem may require changing an opening, moving a wall, rethinking circulation, or creating a stronger connection to an adjoining room.
That’s where architectural planning becomes particularly important.
VanderBeken Remodel begins by evaluating the kitchen you already have, including its floor plan, dimensions, structural conditions, plumbing, electrical systems, and relationship to surrounding spaces. From there, we can explore what should stay, what could change, and which improvements will have the greatest impact on how you use the space.
Depending on the scope of your remodel, your design may include:
- Existing and proposed floor plans
- Kitchen elevations showing cabinetry, appliances, windows, doors, and other vertical elements
- 3D renderings that help you understand the layout and proportions
- Lighting and electrical plans
- Cabinetry and millwork details
- Construction documents that communicate the approved design to the construction team
Sometimes the best solution is to make the existing footprint work better through improved circulation, storage, cabinetry, and appliance placement. In other kitchens, we may evaluate more substantial changes, such as adjusting an opening, reconfiguring a wall, or creating a stronger connection to an adjoining room.
Materials & Details That Complete the Design
Once the kitchen layout and architectural direction are established, material selections bring the interior design into focus. Rather than choosing each element in isolation, consider how durability, maintenance, appearance, and budget influence both how your kitchen looks and how it functions every day.
Cabinetry
Start by considering how much storage you need. What do you reach for most often? What’s difficult to access in your current kitchen? Cabinet styles, drawer configurations, storage features, finishes, and hardware can all be selected around your daily routines.
Consider:
- Full-extension or deep drawers for easier access
- Dedicated storage for small appliances
- Pantry storage for frequently used ingredients
- Finishes that can withstand regular cleaning
- Cabinet colors and styles that complement adjoining rooms
Countertops
Think about how you use your counters every day. If you cook frequently, entertain often, or have a busy household, durability and maintenance may matter just as much as appearance.
Consider:
- Resistance to stains, heat, scratching, and everyday wear
- How much maintenance or sealing the surface requires
- How the color and pattern work with your cabinetry and other finishes
- Where it makes sense to invest more within your budget
Backsplash
A backsplash protects high-use wall areas while giving you an opportunity to introduce texture, color, or contrast. Consider how the material works with both the countertops and cabinetry so the three elements feel connected.
Consider:
- How easy the material and grout are to clean
- Whether a bold or understated treatment best suits the kitchen
- Tile size and pattern in relation to the room
- How the backsplash transitions around windows, outlets, and cabinetry
Flooring
Kitchen flooring needs to handle foot traffic, spills, and everyday wear while connecting naturally with nearby rooms. If your kitchen opens into another living space, the relationship between those floors becomes especially important.
Consider:
- Durability and ease of cleaning
- Comfort underfoot
- Ease of cleaning
- Moisture resistance
- Whether to continue an existing floor or create an intentional transition
Fixtures & Hardware
Sinks, faucets, cabinet hardware, and other frequently touched details should be comfortable to use while complementing the overall design
Consider:
- Sink size and configuration based on how you cook and clean
- Faucet reach, clearance, and ease of operation
- Hardware that is comfortable to use
- Finishes that coordinate without needing to match exactly
- How fixtures and finishes will hold up with regular use
Finishes & Color Palette
Before finalizing individual colors and finishes, step back and look at the kitchen as a complete composition. Cabinetry, countertops, backsplash, flooring, hardware, and paint should work together rather than compete for attention.
Consider:
- How samples look together in both natural and artificial light
- Where you want contrast and where a quieter treatment makes sense
- How the palette connects with adjoining rooms
- Whether the overall look has lasting appeal rather than relying heavily on current trends
Throughout material selection, four questions can help guide your decisions: Will it last? Is it easy to care for? Does it work with the rest of the design? Does it make sense for the budget? Considering those questions together can help create a kitchen that feels cohesive, practical, and well suited to everyday life.
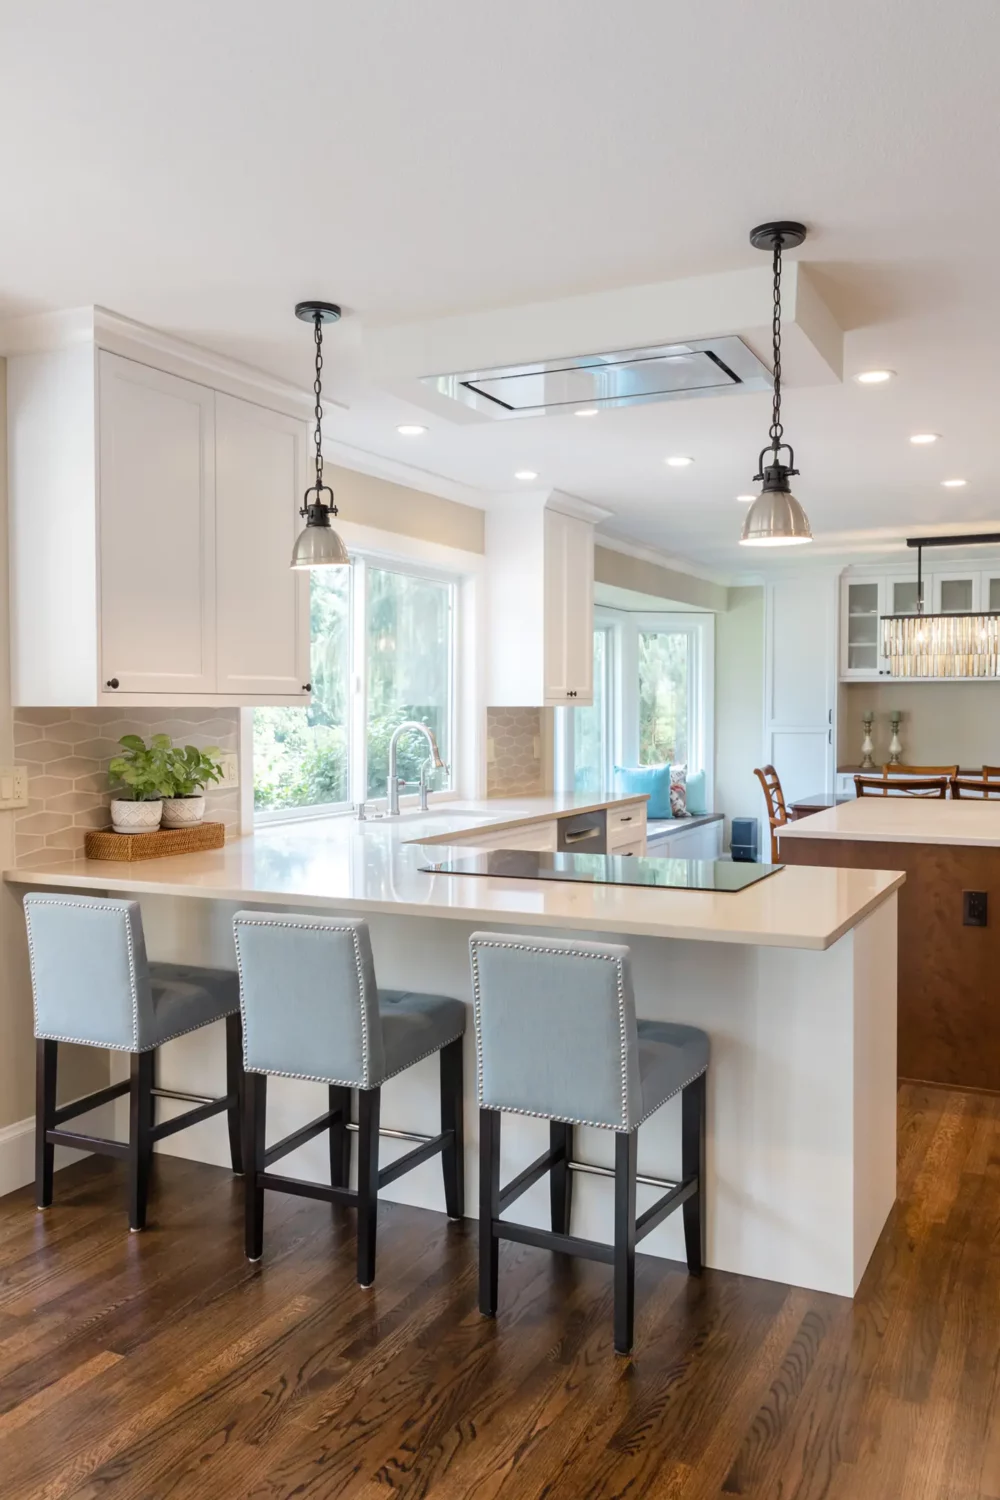
From Initial Ideas to a Buildable Kitchen Plan
Before construction begins, there are a lot of decisions to make. Our design-build process gives you the time and guidance to work through those decisions with our team, understand how your kitchen will come together, and know what to expect as your project moves forward.
1. Discovery: Tell Us What You Want to Change
We start by getting to know you, your home, and what you would like to improve about your kitchen. What’s frustrating you now? What works well enough to keep? How would you like the space to feel and function differently?
If we determine that we’re a good fit for one another, we’ll schedule an in-home Design Assessment. This gives us an opportunity to see the kitchen firsthand, take measurements, better understand the existing conditions, and talk through your goals in the space itself. From there, we can move into a Design Agreement and begin designing your remodel.
2. Design Development: See Your New Kitchen Take Shape
This is where the possibilities start becoming more tangible. Through concept drawings and 3D renderings, you’ll be able to see the proposed layout and understand how the different parts of your kitchen work together.
We’ll review the design with you, listen to your feedback, and refine it along the way. Our interior designers will also help you work through materials, finishes, fixtures, and other selections so you don’t have to make all of those decisions on your own.
3. Scope & Investment: Confirm Your Design Plan
Before construction begins, we make sure the details of your remodel are clearly defined. Once the design and selections are complete, we’ll prepare the scope of work and confirm the project investment.
Your production contract also outlines the payment schedule and proposed start and completion dates, so you can move into construction with a clear understanding of the work ahead.
4. Construction & Completion: Stay Connected Throughout the Project
Once construction begins, you’ll have a dedicated Project Manager as your primary point of contact. You’ll receive updates through our real-time project management system, along with scheduled progress meetings to keep you informed and give you opportunities to ask questions along the way.
When construction is complete, we’ll walk through your new kitchen with you, but our relationship doesn’t end there. We’ll follow up again at 90 days and 12 months, and your remodel is backed by our two-year workmanship warranty.
See Kitchen Design in Practice
Every kitchen presents different opportunities. Sometimes the solution is finding better ways to use the existing space. Other times, improving the kitchen may mean opening a wall, changing how rooms connect, or reconsidering where key features belong. These VanderBeken projects show how thoughtful design decisions solved very different challenges for each homeowner.
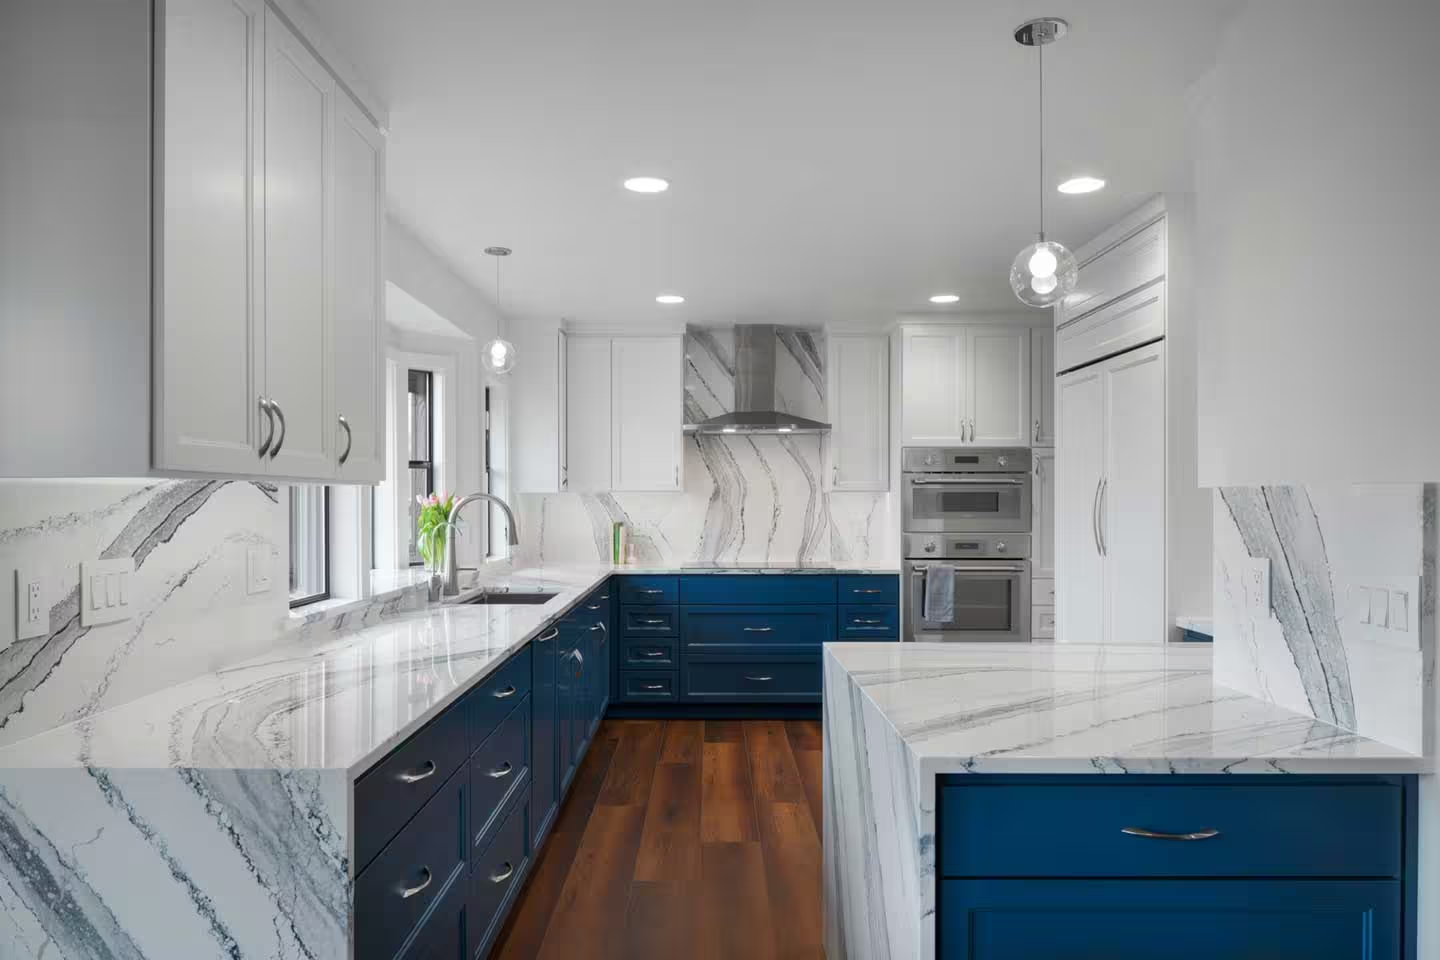
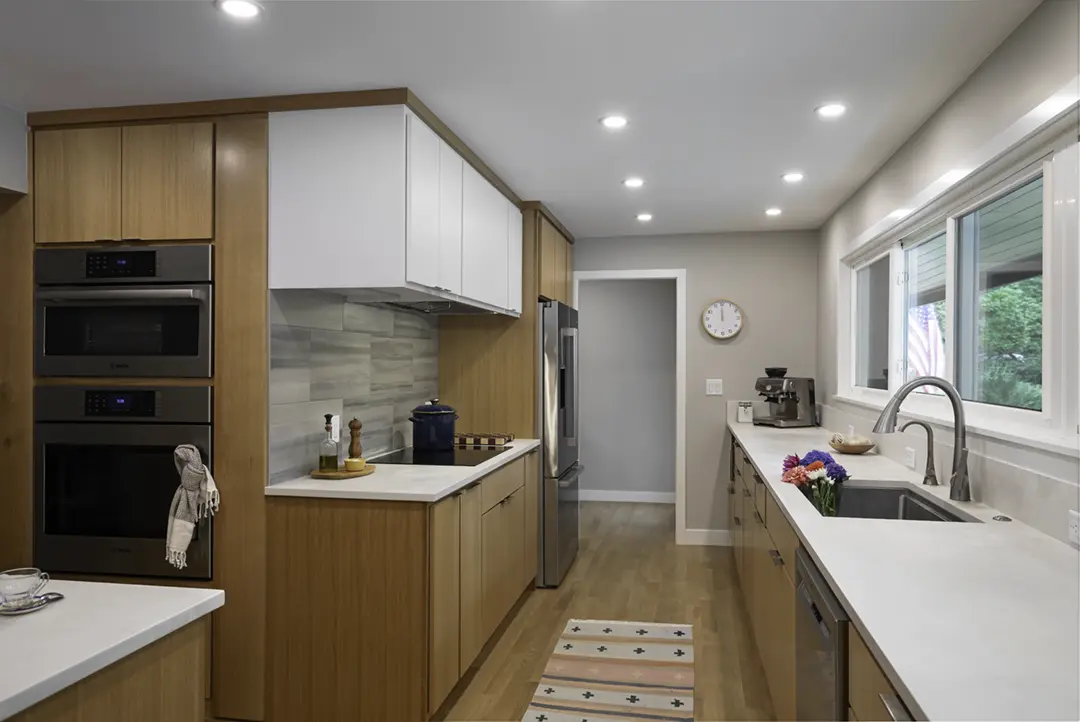
Modern Blue Kitchen Remodel in Snohomish, WA
Design challenge: The homeowners wanted a streamlined, highly functional kitchen with better storage while still making a strong visual statement.
Design solution: Appliances were integrated into custom cabinetry to create a cleaner appearance and make efficient use of storage. Careful coordination of the cabinetry, countertops, and backsplash brought the functional and visual details together into one cohesive design.
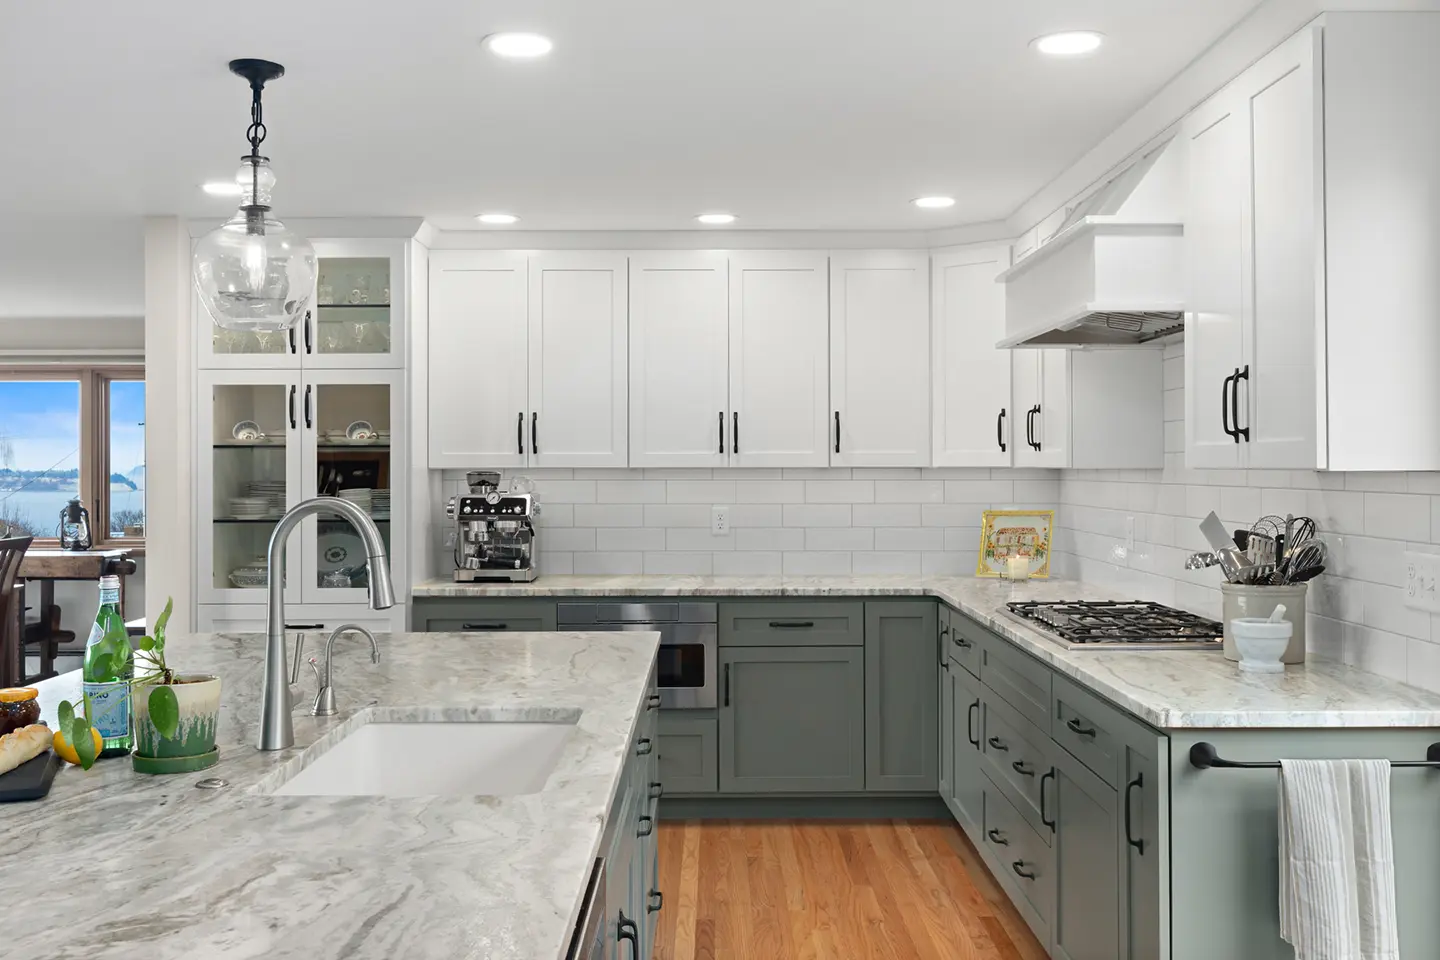
Two-Tone Kitchen Remodel in Everett, WA
Design challenge: A long, narrow galley kitchen felt closed off from the dining and living areas, limiting natural light and connection between the main living spaces.
Design solution: Removing the wall between the kitchen and dining room allowed the surrounding spaces to be reorganized into a more open, connected main floor. The new layout improved circulation, brought more natural light into the kitchen, and created a more inviting place for everyday cooking and gathering.
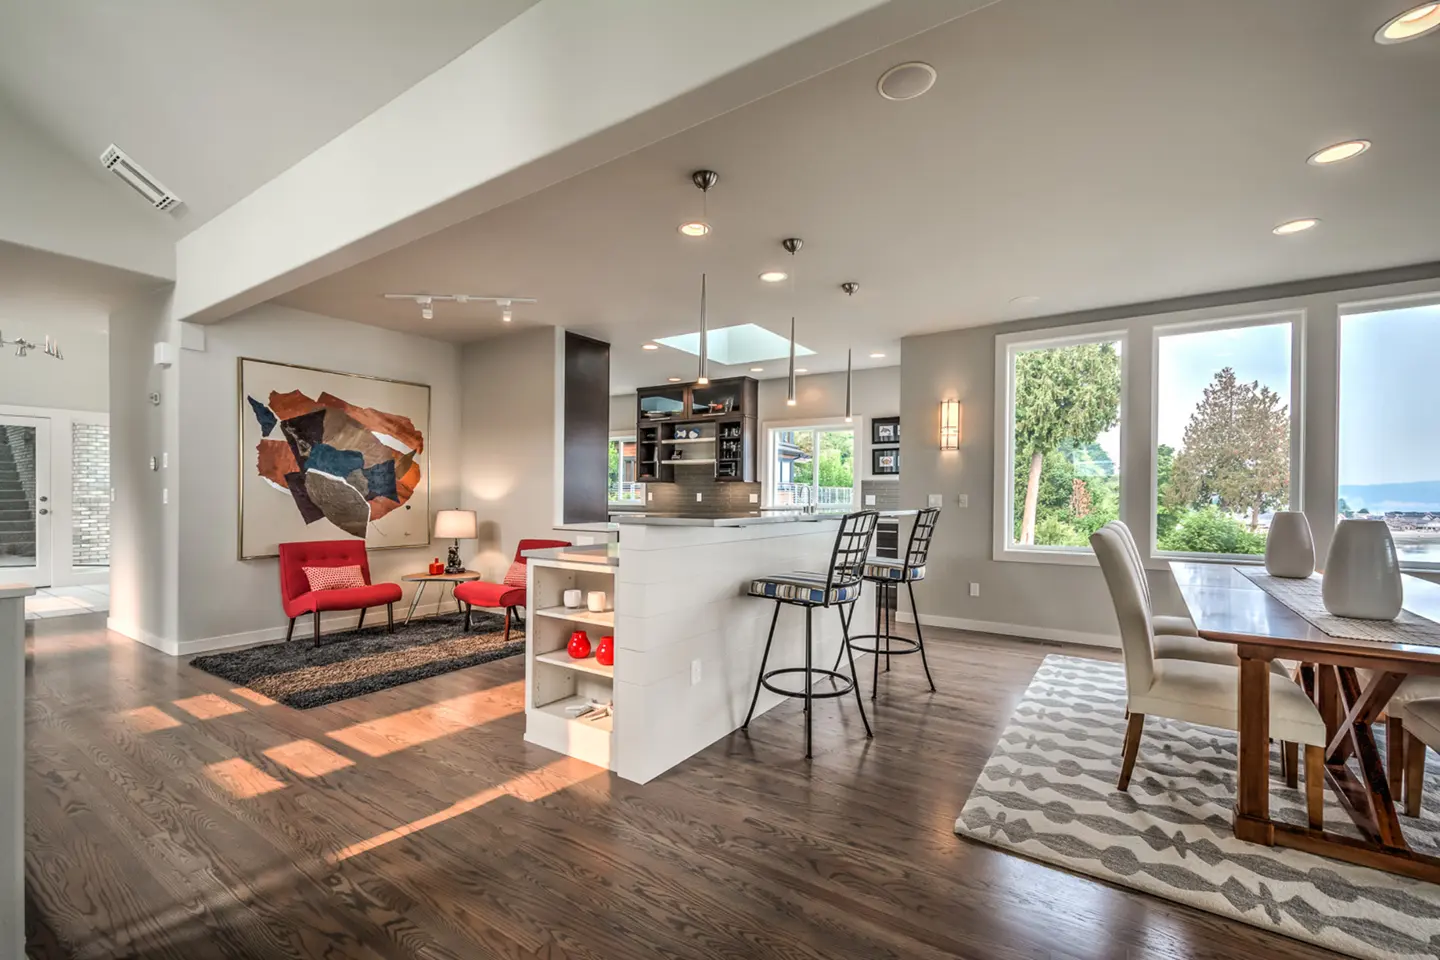
Open-Concept Kitchen Remodel in a 1970s Everett Home
Design challenge: The original kitchen felt cramped and disconnected, while walls throughout the main floor limited views and made entertaining more difficult.
Design solution: Walls between the kitchen, living room, and sunroom were relocated to create a more open relationship between the three spaces. The new layout improved circulation, took better advantage of the home’s Puget Sound views, and provided more room for family and guests to gather.
See more ways thoughtful layouts, storage, materials, and finishing details come together in completed homes throughout Snohomish County.
Why Homeowners Work With VanderBeken
Local Remodeling Experience Since 2007
When you remodel an existing home, local experience matters. You benefit from a team familiar with Snohomish County homes and the conditions and construction challenges that can influence your kitchen remodel.
Design and Construction Under One Roof
Your kitchen benefits from an in-house team with expertise in both design and construction. As the design takes shape, you can see how layout, materials, and other choices affect construction and your overall investment, helping you make informed decisions and keep the project aligned with your budget.
A Dedicated Project Manager
You’ll have a dedicated Project Manager during construction, regular progress meetings, and access to project updates so you know what’s happening in your home, what decisions may be coming up, and what to expect next.
Post-Project Follow-Up and Two-Year Warranty
You can continue to rely on VanderBeken after your remodel is complete. You’ll receive follow-ups at 90 days and 12 months, and your finished kitchen is backed by a two-year workmanship warranty.
What Homeowners Say About Remodeling With VanderBeken
Choosing a remodeling team means trusting people with your home throughout design and construction. Hear from homeowners who have experienced VanderBeken's approach firsthand.
Kitchen Design FAQs
Can You Redesign the Layout of My Existing Kitchen?
Yes. We can explore layout changes that improve flow, storage, appliance placement, and how your kitchen connects with surrounding spaces. Depending on your goals and the existing structure, that may mean improving the current layout or considering larger changes, such as relocating a wall, adjusting an opening, or reconfiguring adjoining spaces.
How Do You Help Us Decide Between an Island and a Peninsula?
The decision starts with how you use your kitchen and how much circulation space the room can comfortably support. We consider your cooking and entertaining habits, storage needs, available workspace, and surrounding walkways to help you determine whether an island, peninsula, or another layout works best for your space.
What Will We See Before Construction Begins?
Before construction begins, you’ll have the opportunity to review concept drawings and 3D renderings that help you visualize your new kitchen, along with your material selections, project scope, and investment. Together, these details give you a clearer understanding of how your kitchen will look and function, what work is included, and what to expect before construction gets underway.
When Are Cabinetry, Appliances, and Finishes Selected?
You’ll select cabinetry, appliances, fixtures, finishes, and colors during the design phase, before construction begins. Making these decisions early allows you to see how the different elements work together while also helping keep the design, project investment, and construction plan aligned.
What Affects the Investment in a Custom Kitchen Design and Remodel?
Your kitchen remodeling investment will depend on factors such as the size and complexity of the project, existing conditions, material selections, and custom features. As the design and scope are developed, you’ll gain a clearer understanding of how those decisions affect your overall investment. Once the design, selections, and scope are finalized, we provide a fixed investment price for the planned work.
Ready to Talk About Your Kitchen?
Your kitchen should make everyday life easier, more comfortable, and more connected. At VanderBeken Remodel, we start by understanding how you cook, gather, move, and live, then shape the design around the priorities that matter most to you.
If you’re considering a kitchen remodel in Marysville or elsewhere in Snohomish County, start with a conversation about your home, what you’d like to change, and what may be possible.
Kitchen Design Resources
Mid-Century Modern Kitchen Furnishing Ideas That Elevate Your Remodel
How to Prepare for a Kitchen Remodel — What Homeowners Forget (Until It’s Too Late)