
Your Guide to Remodeling a Home in Snohomish County
Whether you’re planning a kitchen remodel, bathroom renovation, home addition, or whole-home transformation, careful planning is the foundation of a successful project. From understanding Snohomish County’s permitting requirements to establishing a realistic budget and choosing the right remodeling partner, making informed decisions early can save time, reduce stress, and help you achieve better results.
This guide walks you through what to expect when remodeling your home in Snohomish County so you can move forward with confidence.
What to Know About Snohomish County Homes
Snohomish County offers an incredible variety of homes, from historic Craftsman houses and classic farmhouses to mid-century neighborhoods and spacious rural properties. Each home has its own character, history, and opportunities, but every remodeling project also comes with unique considerations.
Understanding how your home’s age, construction, and property features may influence the design and construction process can help you make more informed decisions before your remodel begins.
Older and Historic Homes

Older and historic homes are often filled with architectural details and craftsmanship that simply aren’t found in newer construction. The goal of a successful remodel is to preserve that character while improving comfort, functionality, and long-term performance.
As these homes age, it’s common to uncover conditions that should be addressed during renovation, such as:
- Aging electrical systems
- Outdated plumbing or HVAC systems
- Foundation or structural repairs
- Original windows that may benefit from restoration or replacement
- Floor plans, storage, and room layouts that no longer fit today’s lifestyles
Remodeling Considerations
A well-planned remodel can improve both the functionality of the home and the way the property is used. Whether that means updating aging infrastructure, converting an existing outbuilding into a guest suite, home office, or hobby space, or creating outdoor living areas that take advantage of the surrounding landscape, thoughtful planning helps maximize the property’s long-term value and enjoyment.
No matter the age or style of your home, every successful remodel begins with understanding your property’s unique opportunities and constraints. The next step is learning how to navigate the planning and permitting process so your project starts on the right foundation.
A Guide to the Building Permitting Process in Snohomish County
Most remodeling projects in Snohomish County require some level of permitting. While permits may seem like just another step in the process, they’re designed to help ensure your project meets current building codes and is completed safely.
Depending on the scope of your remodel, the process may include permit applications, plan reviews, inspections, and final approvals. Beginning construction without the proper permits can lead to delays, additional costs, required corrections, and complications when it’s time to sell your home.
Here are answers to some of the most common questions homeowners have about building permits in Snohomish County.
What Remodels or Renovations Don’t Require Permits?
Some cosmetic home improvements can typically be completed without a building permit. However, permit requirements vary depending on the scope of work, and some projects may still require additional approvals. When in doubt, it’s always best to verify permit requirements before work begins.
Projects that are generally permit-exempt include:
- Flooring installed over an existing subfloor
- Countertop replacement
- Interior painting or wallpapering
- Kitchen cabinet replacement that does not involve plumbing, electrical, or structural modifications
- Fences 8 feet or less in height, provided masonry or concrete elements do not exceed 6 feet
- Swings and other residential playground equipment
For a complete list, review Snohomish County’s Common Building Permit Exemptions.
What Remodels or Renovations Require a Permit?
Building permits help ensure remodeling work meets current safety standards and building codes. In general, projects involving structural changes, plumbing, electrical systems, mechanical systems, or expanding your home’s footprint will require permits and inspections.
Projects that typically require permits include:
- Relocating plumbing or gas lines
- Removing or modifying interior walls
- Gas line installation or modifications
- Installing ventilation fans or range hoods that vent outdoors
- Heated floor systems
- Structural modifications
- Home additions
- Accessory Dwelling Units (ADUs)
If you’re unsure whether your project requires a permit, review the Snohomish County Residential Building Permits information or contact a Permit Technician for guidance.
How Much Does a Building Permit Cost?
Permit costs vary depending on the type, size, and estimated value of your remodeling project. In addition to the building permit fee, Snohomish County also charges plan review fees and applicable state surcharges.
Because every project is different, permit costs can vary significantly. For the most accurate estimate, use the Snohomish County Fee Estimator or contact the Permit Center at 360-282-3156.
What Is Required to Submit a Building Permit Application?
Permit application requirements depend on the scope and complexity of your remodeling project. Depending on the work being performed, you may need architectural drawings, structural plans, site plans, engineering documents, product specifications, and other supporting materials as part of your application.
The Snohomish County permit application pages outline the documentation required for each project type and can help you prepare a complete submission.
How Long Does It Take to Get a Building Permit?
Permit review timelines vary depending on the complexity of your project, the completeness of your application, and the county’s current workload. Smaller remodeling projects may move through the review process relatively quickly, while larger additions or structural renovations often require additional review time.
Submitting complete plans and documentation from the beginning can help reduce delays. If you’d like a better estimate for your specific project, the Snohomish County Permit Center can provide current review timelines.
Choosing the Right Remodeling Contractor
One of the most important decisions you’ll make isn’t selecting countertops or flooring—it’s choosing the remodeling company you’ll trust with your home.
Whether you’re planning a kitchen remodel, home addition, or whole-home renovation, the right team will guide you through planning, design, budgeting, permitting, construction, and the countless details in between. Taking time to evaluate your options before signing a contract can lead to a smoother remodeling experience and better long-term results.

Traditional Remodeling vs. Design-Build
Homeowners generally have two options when planning a remodel.
Traditional Remodeling
With the traditional approach, you hire and coordinate multiple professionals independently. You may work separately with an architect, interior designer, engineer, and general contractor, managing communication between each party throughout the project.
This approach can work well for smaller renovations but often requires homeowners to take a more active role in coordinating schedules, budgets, and decisions.
Design Build Remodeling
A design-build firm brings every phase of your project together under one roof. Designers, architects, estimators, and builders collaborate from the beginning to create a plan that’s both beautiful and practical to build.
Rather than managing multiple companies, you work with one team from concept through construction.
Why Many Homeowners Choose Design-Build
For larger remodeling projects, many homeowners appreciate the simplicity of having one team responsible for the entire process.
Benefits often include:
- One point of communication throughout the project
- Design and construction teams collaborating from the beginning
- More accurate budgeting during the design phase
- Early identification of structural or construction challenges
- Faster decision-making
- Consistent project management throughout construction
- Clear accountability from design through completion
This integrated approach often creates a smoother remodeling experience while reducing the risk of costly surprises later in the project.
How to Choose the Right Remodeling Company
Every remodeling company works a little differently, so taking time to research your options can help you move forward with confidence.
Here are a few things to look for:

Experience

Look for a remodeling company with experience completing projects similar to yours. Review their portfolio and ask whether they regularly perform kitchen remodels, additions, whole-home renovations, or whatever type of project you’re considering.
Reputation
Ask friends and neighbors for referrals, read online reviews, and look beyond star ratings. Pay attention to how a company responds to concerns and communicates with homeowners.

Credentials
Confirm the company is properly licensed, bonded, and insured. If your home was built before 1978, ask whether they are EPA Lead-Safe Certified.

Communication
Ask how the company handles budgeting, schedule updates, change orders, and day-to-day communication throughout construction.
References
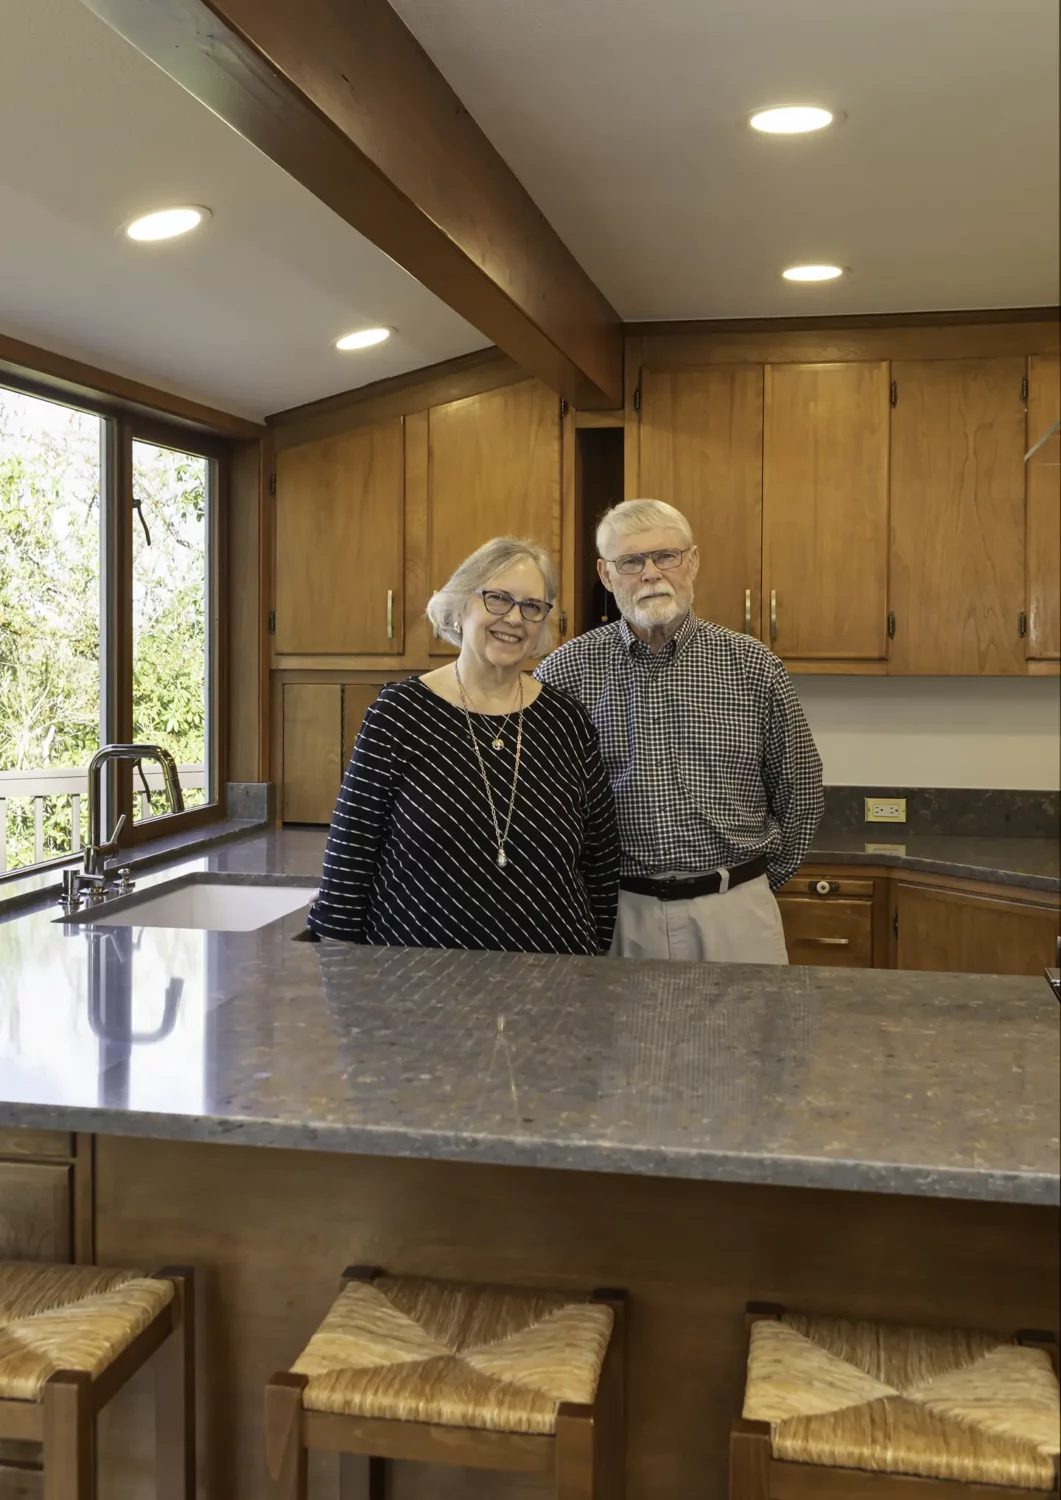
Request references from homeowners with projects similar to yours, and if possible, ask to see completed work in person.
Questions to Ask Before Hiring a Remodeling Contractor
A consultation is your opportunity to determine whether a remodeling company is the right fit for your project.
Consider the following topics to ask your contractor about:
Licensing & Insurance
- Are you licensed, bonded, and insured?
- Can you provide a current Certificate of Insurance (COI)?
- What types of insurance coverage do you carry?
Experience & References
- Can you provide references from homeowners with projects similar to mine?
- Can I see examples of completed projects or visit a current job site?
Communication & Project Management
- How do you develop project budgets and estimates?
- How do you handle changes or unexpected conditions during construction?
- Who will manage my project on a day-to-day basis?
- How will you communicate progress throughout the remodel?
Protecting My Home
- How do you protect my home from dust and debris during construction?
- What does your daily cleanup process look like?
Older Homes
If your home was built before 1978 or has historic features, ask additional questions such as:
- Do you have experience remodeling older or historic homes?
- Are you EPA Lead-Safe Certified to work on homes built before 1978?
- Can you restore or replicate original architectural details and craftsmanship when needed?
Before You Sign the Contract
Before signing a remodeling contract, take time to review every detail of the agreement. A well-written contract should clearly define the scope of work, pricing, responsibilities, project timeline, and warranty coverage so there are no surprises once construction begins.
Pay particular attention to the following:
Project Scope
Make sure the contract clearly describes the work to be completed, the materials being used, and any exclusions. A detailed scope helps prevent misunderstandings later.
Material Allowances
Review any allowances carefully. These are estimated budgets for products that have not yet been selected, such as plumbing fixtures, lighting, or tile. Ask how allowances are calculated and understand that choosing products above the allowance will increase your final investment.
Payment Schedule
Verify that the payment schedule matches what was discussed during the proposal process. Payments should be tied to clearly defined project milestones rather than arbitrary dates.
Estimated Timeline
While construction schedules can change due to weather, material availability, or unforeseen conditions, your contractor should provide a realistic timeline for design, permitting, construction, and project completion.
Warranties
Review both workmanship warranties and manufacturer warranties. Be sure you understand what is covered, how long coverage lasts, and who to contact if warranty service is ever needed.
Never Sign an Incomplete Contract
Every section of the agreement should be completed before either party signs. If any language is unclear, ask questions until you fully understand the terms. For larger remodeling projects, some homeowners also choose to have an attorney review the agreement for additional peace of mind.
Choosing a Design Build Partner for Your Snohomish County Remodel
A successful remodel begins with choosing a remodeling partner you can trust. Look for a design-build firm with experience completing projects similar to yours, a strong local reputation, transparent communication, and a proven process that guides homeowners from the initial design through construction.
Since 2007, VanderBeken Remodel has helped Snohomish County homeowners transform their homes with thoughtful design, quality craftsmanship, and a commitment to making the remodeling experience as enjoyable as the finished space. Whether you’re renovating a historic home, expanding your living space, or planning a whole-home remodel, our integrated design-build team works closely with you to create a home that reflects the way you live today while adding lasting value for the future.
If you’re considering a remodeling project, we’d be happy to answer your questions, discuss your ideas, and help you determine the best path forward. Schedule a design consultation to start the conversation.