
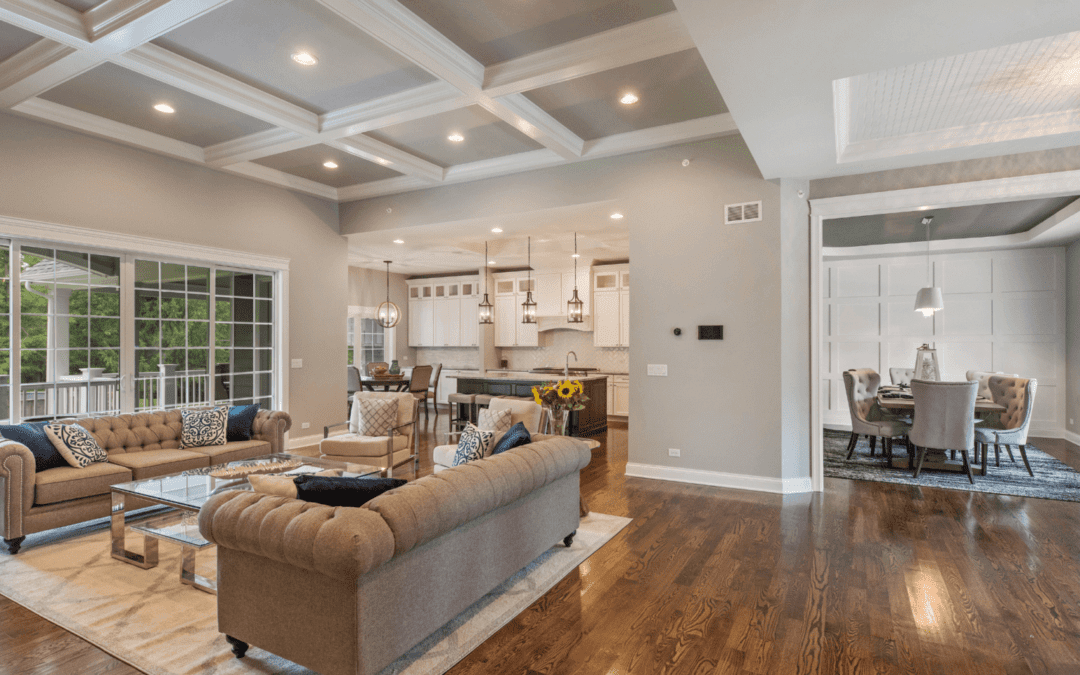
Open-concept living is a popular trend in home remodeling and is often treated as the default upgrade. But in our experience, especially with older Snohomish County homes, it’s not automatically the right move for every property. Defined rooms can offer useful separation, interior climate benefits, and architectural character. Before you decide to remove walls, consider how much openness would genuinely improve your everyday life. In this article, we help you do just that by posing seven key design questions to ask before committing to a full open floor plan renovation.
What Problem Are You Actually Trying to Solve
When you think of an open floor plan, what specific problems are you hoping to solve? Think about the moments when your current layout gets in your way. Is the kitchen too dark even on a sunny afternoon? Do you miss being able to see the kids when preparing dinner?
Having problems in mind makes it easier to assess whether an open-concept remodel is genuinely the right route, rather than simply wanting more open space because that is what remodels supposedly look like these days. That’s not a bad reason in itself. It just means identifying what you’d like to improve and why, which helps your design team plan accordingly.
“Some of the smoothest projects we run start with a client who can tell me exactly what’s bothering them about their current layout. Maybe they can’t see the backyard from the sink, or the kitchen feels cut off when they’re hosting. Those specifics matter, because they tell us what actually needs to change. When the goal is just ‘open concept’ with nothing behind it, we end up making decisions on the fly once walls are already open, and that’s when budgets and timelines get shaky. A clear problem gives the whole design a target to aim for,” says Ron VanderBeken, Owner & General Manager.
How Much Openness Do You Really Want
A full open-concept floor plan doesn’t have to be binary. There’s a whole spectrum of possibilities, from a fully open plan to a small opening in one area of your home. Options include a partial wall or pass-through that offers views into the next space while screening some kitchen activity, for example. Glass partitions let light and sightlines continue through, with doors providing any needed separation. A wider opening can make conversations easier while preserving a boundary between rooms.
An open floor plan remodel gives you complete control in finding the right balance for you and your family. Think about what you want to share between spaces and what you’d prefer to keep contained, and to what degree.
Where Will Furniture Go
That wall you’re thinking of removing may currently hold your best bookcase or offer the optimal spot for the TV. Without it, you’ll need to relocate these pieces while maintaining easy-to-access routes through the interior. Paradoxically, bigger rooms can make furniture arrangement harder without walls to anchor to.
To see whether opening up the space would make sense, map out your furniture’s actual dimensions. Leave room to pull out dining chairs, open cabinet doors, and walk around seating without squeezing past or cutting through conversations. Check whether your favorite sofa will face what you want it to face.
Remember, furniture can also help define areas. A sofa can divide a living space from a dining area, while rugs can bring seating together.
“I always ask clients to walk me through how they’d actually arrange furniture in the new space, before we finalize any plan. It’s an easy detail to overlook when you’re excited about a bigger, brighter room. But a large open area without any wall breaks can leave you with nowhere natural to anchor a sofa or a dining table, and the room ends up feeling empty instead of open. We’ll often sketch furniture placement right alongside the floor plan so clients can see how the space will actually live, not just how it will look,” says Jennifer VanderBeken, Owner & Director of Operations.
What Happens to Storage
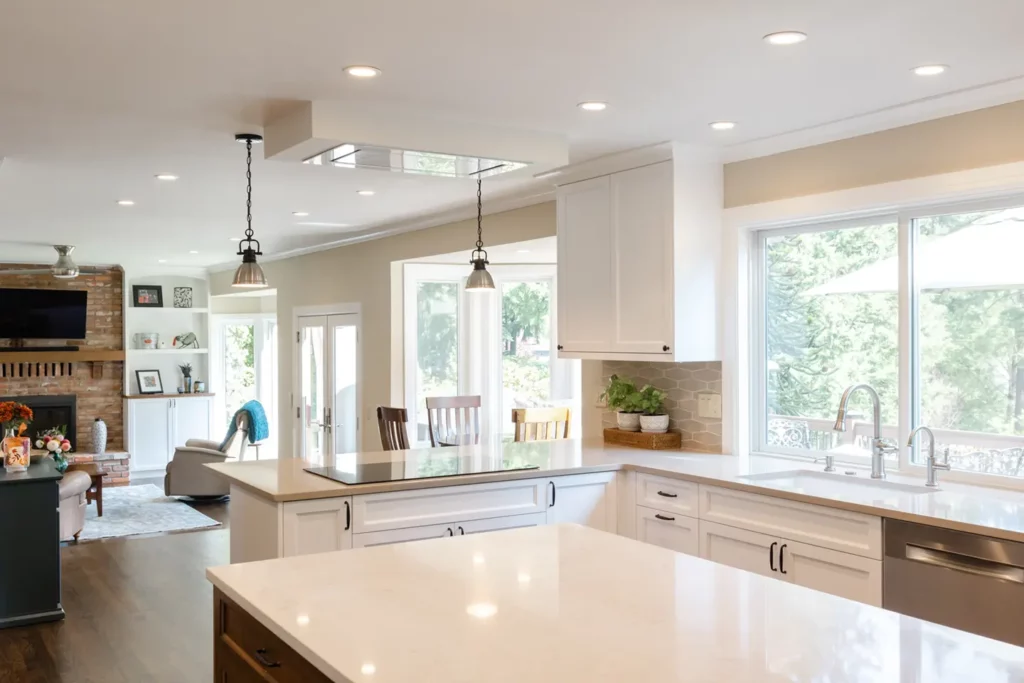
Storage can be an unforeseen casualty of a hasty decision to open up an interior space. Walls often hide closets, pantries, and built-ins that disappear when that wall is removed. Even a stretch of wall holding what might seem mundane everyday kitchen cabinets can represent more storage than you realize.
When considering a floor plan redesign, give storage replacement a prominent place in the proposed new layout, rather than treating it as an afterthought. Such storage might include deep island drawers for cookware, built-ins around a fireplace for books and games, or a mudroom addition that provides a transition and storage space between inside and outside.
How Will Sound Travel
With fewer walls and more open space, sound is amplified. The TV in the living room begins to compete with noise in the kitchen. This matters when someone wants to watch a movie while another family member enjoys listening to podcasts while cooking. Work-from-home calls can also be harder to take with less privacy available.
Think about which activities happen at the same time in your household. An open concept remodel can make shared time easier. But you may still want private, enclosed areas for certain tasks or to suit different personality types.
Acoustics are another important feature to consider in open-plan interiors. Sound-dampening materials such as rugs, upholstered furniture, and curtains help absorb sound and reduce echoes. You may also want to discuss certain acoustic ceiling or wall treatments with your design-build team.
How Will Natural Light Change
Removing walls will let daylight reach further into your home while also redistributing light in potentially unexpected ways. Areas away from windows may still feel darker than expected, while newly exposed spaces could receive bright morning or afternoon sunshine, leading to glare or uncomfortable heat.
Before finalizing a remodel, consider how light moves through your property at different times of day. Your design team will help you assess window placement and orientation options alongside the proposed layout. You can address light issues in many ways, including wider openings, new windows, and shade solutions that reduce glare and hot spots.
Does the Change Complement the Home’s Original Architecture
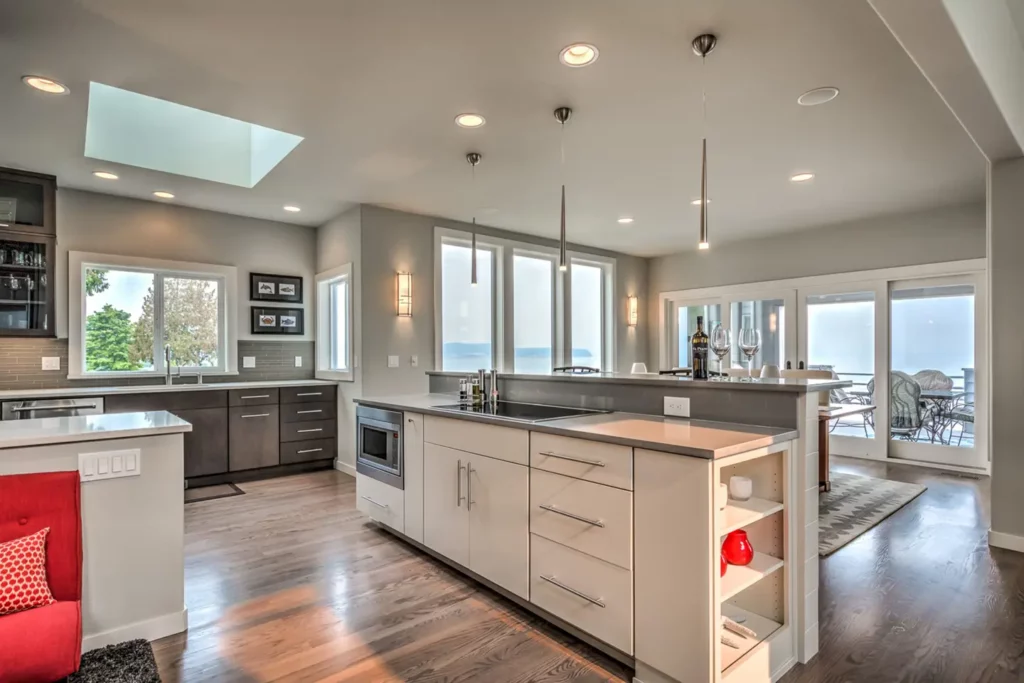
Open-plan interior remodeling often suits contemporary properties, but for older Snohomish County homes, an overly aggressive open concept can undermine their unique character. Craftsman details, defined rooflines, and period trim can be at risk of removal or feel out of sync with the newly opened-up space.
But this needn’t be the case if your design-build team is experienced working in older properties. They’ll know how to create a strong connection between spaces while retaining definition and character that’s so important to your home’s original identity. Existing features will then play a central role in guiding the design.
“So many of the homes we work on in Snohomish County have real character, trim details, defined rooflines, proportions that were thoughtfully designed for their era. I don’t think the goal should ever be to erase that. Often the better move is widening a doorway, adding a large interior window, or reworking a single wall instead of taking the whole thing down. You still get that sense of connection between rooms, but the home doesn’t lose the identity that made you want to buy it in the first place,” Jennifer VanderBeken
Getting the Right Design from the Start
As you’ve seen, opening everything up is one option among several. It’s not the automatic answer, especially if you live in an older property. The right layout for your family might be fully open, partially connected, or defined by separate rooms with better access between them.
At VanderBeken Remodel, our design-build process starts with questions we’ve outlined in this article. We consider how the proposed changes will affect how you live, your home’s structure, and its long-term value. Your answers help us guide you to the right decisions for how you want your home to look, function, and feel for the long term.
VanderBeken Remodel is a trusted, family-owned home remodeling company proudly serving Snohomish County since 2007. We specialize in interior remodeling for both residential and historic homes, with a strong foundation in craftsmanship, hospitality, and building lasting relationships with the homeowners we serve.
With decades of hands-on experience in historic preservation, our team is uniquely experienced to help you navigate the balance between preserving your property’s original features and achieving your vision for a home that is more connected with the outside.
When you’re ready to transform your home while honoring its history, consult with VanderBeken Remodel—and let’s bring your vision to life with thoughtful creativity and respect for the past.