
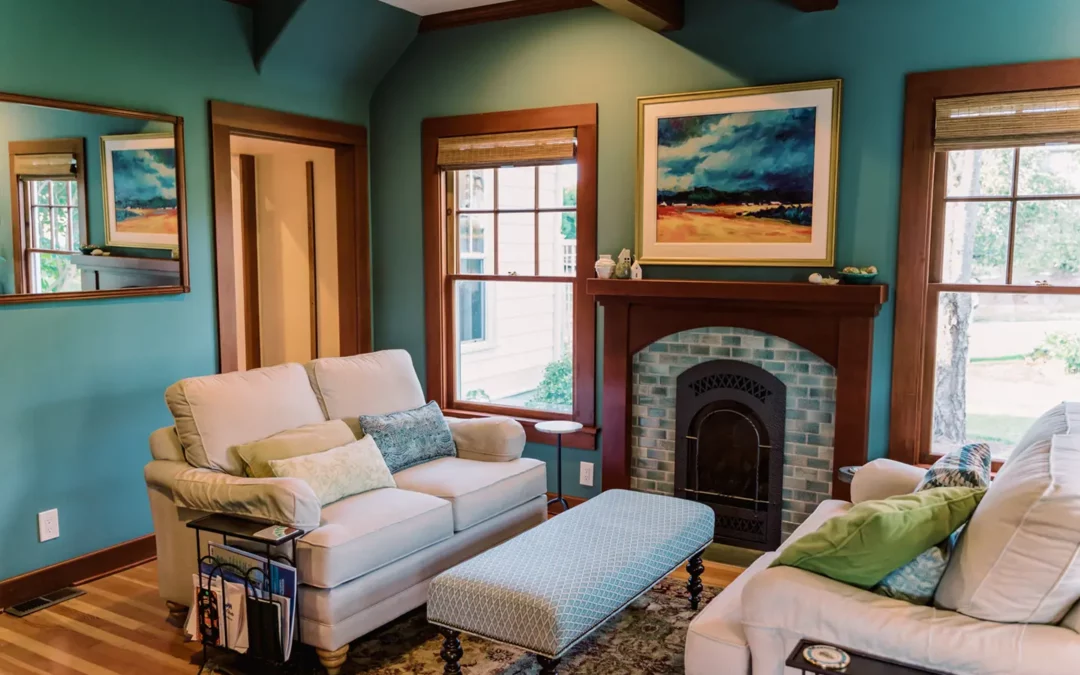
Owning an older home is a privilege. The original woodwork, distinctive architecture, and details shaped by decades of history are what make people fall in love with properties in the first place. But original character doesn’t always translate into comfortable, functional modern living. In this article, our remodeling team covers the key things to consider before renovating a historic home in Snohomish County.
Home Renovation vs. Remodeling vs. Restoration
When researching how to remodel an older home, you’ll come across three different terms: restoration, renovation, and remodeling. While often used interchangeably, they describe different approaches, so it’s important to know the difference for accuracy.
Restoration focuses on returning a property, or a specific feature, to an earlier period. This is often achieved by repairing or recreating original details.
Renovation generally means refreshing or repairing what’s already in place without significantly changing its overall purpose. A dining room remains a dining room, but it might look very different with new flooring and paint color.
Remodeling goes further by changing a space’s design, layout, or function. It can even mean modifying your building’s structure. Remodeling can include additions, removing internal walls, changing ceiling height, and installing new plumbing, heating, or air conditioning systems.
In reality, historic home transformations often draw from all three approaches. For example, in different parts of your property you might restore original hardwood flooring, renovate existing cabinetry, and remodel a cramped kitchen to better suit modern appliances and your contemporary lifestyle.
Start by Understanding What You Have
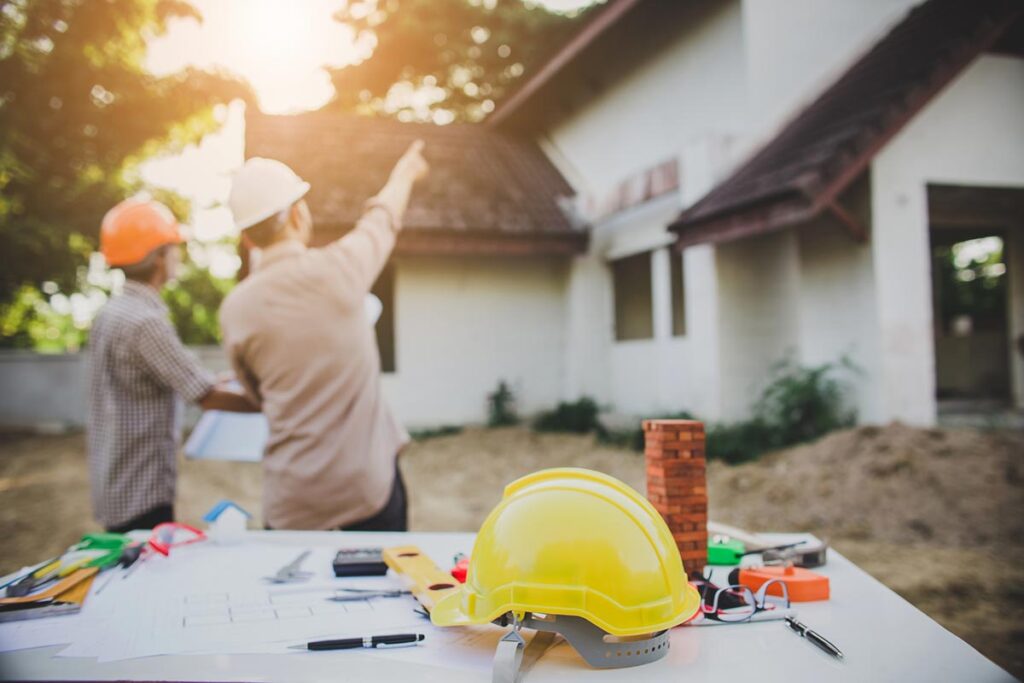
Before making any design decisions, take time to understand your home as it exists today. Older homes naturally carry evidence of previous renovations, additions, and repairs, some of which may have altered the structure over the years.
During a thorough assessment, review the foundation and framing, along with other critical elements inside any home, including electrical, plumbing, HVAC, roofing, windows, insulation, and potential moisture issues.
This early analysis helps you get a clearer picture of what can stay, what needs attention, where opportunities exist, and where your remodeling plans may need to adapt.
What Should Stay, What Should Adapt, What Should Change
One of the biggest decisions in historic home remodeling is where to draw the line between preservation and change. A useful approach that we take with our clients is to consider each feature in one of three ways – also known as the three-question framework.
Preserve? Adapt? Change?
Preserve original details that give the home its unique identity, such as millwork, hardwood flooring, fireplaces, built-ins, trim, and masonry.
Adapt spaces and features that still have value but need a new purpose. A rarely used room might become a home office or yoga retreat. Rework existing cabinetry for modern storage.
Change areas that actively limit your family’s day-to-day activities. Poor circulation, undersized kitchens and bathrooms, outdated systems, insufficient storage, and accessibility challenges can all justify a more substantial rethink.
We considered all these questions during this historical farmhouse remodel in Snohomish, honoring the home’s heritage while adapting it to the family’s practical and aesthetic needs.
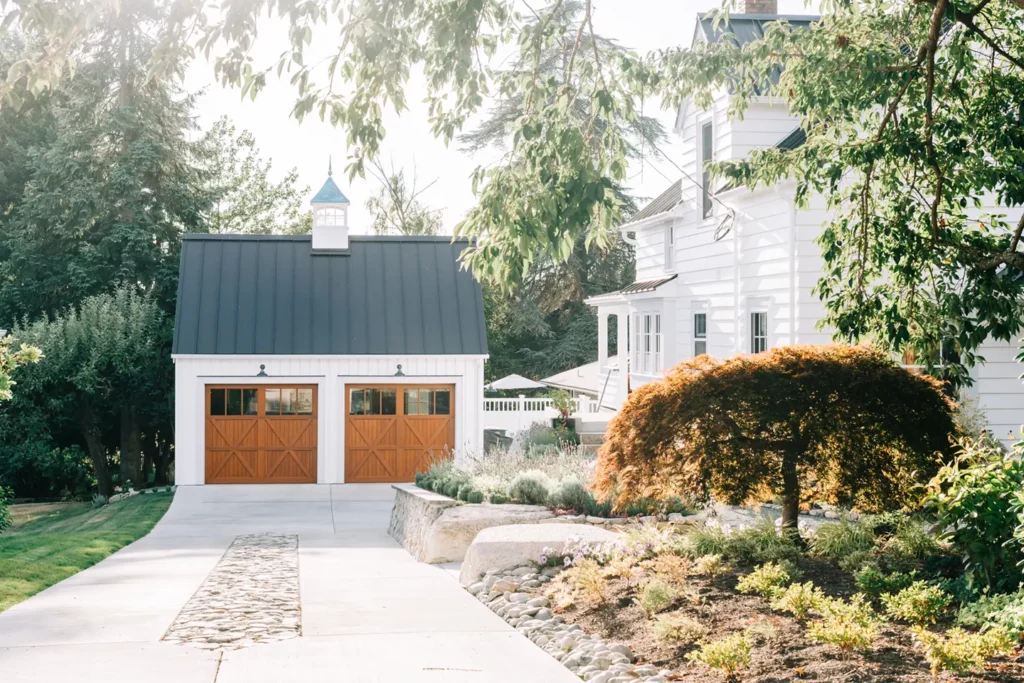
“Our goal isn’t to make a house look untouched. It’s to make sure the new work respects the scale and character of what’s already there, so the whole home feels like it belongs together,” says Ron VanderBeken, Owner & General Manager.
Know the Rules Before You Start
An older home and an officially designated historic home aren’t necessarily the same thing. This distinction can affect what you’re permitted to change during a design-build remodel, particularly when the work will alter the property’s exterior appearance.
For a historic home renovation in Snohomish County, it’s important to understand any applicable local requirements before finalizing designs. Depending on the property and scope of work, additions, window replacements, roofing, exterior materials, and demolition may be subject to additional review or design standards.
It’s important to research these requirements early on so plans remain realistic and permitting delays are avoided. An experienced design-build team based in Snohomish County, like VanderBeken Remodel, can help determine which regulations apply to your home and project.
Prepare for What May Be Behind the Walls
Old houses often hold secrets. These can show up as surprises during a remodeling project. Opening up walls can reveal outdated electrical wiring, aging plumbing, previous structural changes that may need strengthening, water damage, missing insulation, or hazardous materials that need professional attention.
This doesn’t mean older homes are inherently problematic. Rather, it’s that every remodeling process should allow for a degree of uncertainty.
Proper planning and investigation procedures will identify many of these surprises ahead of time. But it is impossible to anticipate everything, which is why including some flexibility and wiggle room into the schedule, budget, and decision-making process is a sensible step. Unexpected discoveries can then be assessed and addressed properly without derailing the entire project.

“With an older home, you don’t really know what you’re working with until you open things up. We build room into the process for that, so surprises become decisions instead of setbacks,” says Ron.
Balance Modern Living With Historic Character
One of the challenges homeowners face during a historic home renovation is adapting the home for modern life while preserving the architectural details and qualities that make it special.
From experience, we’ve found ways to enjoy the best of both worlds. A kitchen or bathroom can become larger and more functional while still respecting the original home’s proportions and architectural language. Sympathetic lighting, built-in storage, and energy-efficient upgrades all improve everyday living without feeling out of place or destroying the soul of the property.
We kept the old charm of this historic 1935 farmhouse in Snohomish by, among other things, incorporating period-appropriate new furnishings and preserving the original brickwork in the dining room and upstairs powder room.
The same principles also apply to additions, where new spaces can take their cues from the materials, scale, detailing, and style of the original architecture.
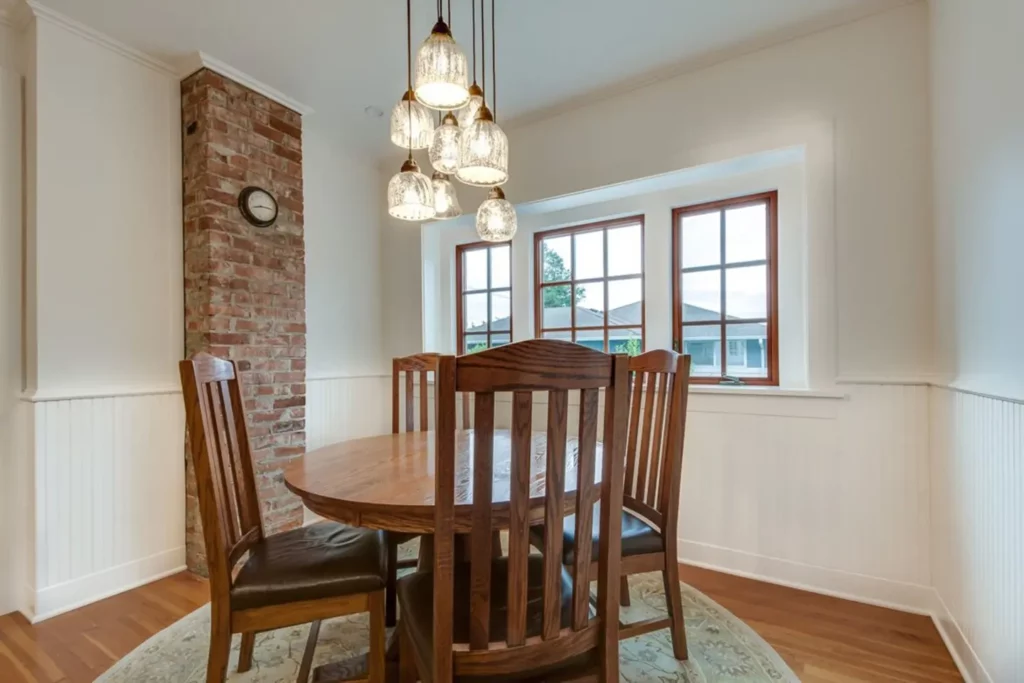
“Homeowners usually fall in love with a house because of its character, not its floor plan. We start by figuring out which details are worth protecting, then design around them,” Jennifer VanderBeken, Owner & Director of Operations.
Should New Work Match the Original Home?
When it comes to matching the original home, new work doesn’t need to look like it’s been there for a hundred years. Trying too hard to replicate every historic detail can potentially make a remodeled space or addition feel less authentic.
A recommended approach is to complement the original architecture without necessarily copying it intently. Look at your home’s proportions, ceiling heights, window shapes, materials, trim, and other defining features, and let these elements inform the new design.
You can also incorporate modern touches, as long as they feel connected to the style and charm of the older structure.
Older features full of character and meaning often match well with newer furnishings, maintaining a subtle connection to the past. In an Everett remodeling project, we incorporated a mirror in the renovated powder room, repurposed from the old pharmacy that belonged to the client’s family (see Dropbox link in brief).
Choosing the Right Team for a Historic Remodel
Historic home remodeling differs from regular remodeling. It often has more complex requirements and moving parts, and it requires careful consideration to ensure historical character isn’t damaged.
Coordination is essential. Working with a design-build team with extensive experience in older homes brings design, construction, structural engineering, budgeting, and permitting into one connected process. Teams work seamlessly together under one roof rather than in separate places, so decisions are considered in real time and from several angles before work moves forward. This is especially beneficial for older homes, where nuance and attention to detail matter.

“A historic home remodel touches design, construction, and often permitting all at once. We manage those pieces together from the start, so nothing gets decided in isolation,” says Jennifer.
Thoughtfully Remodel Your Historic Snohomish County Home
VanderBeken Remodel is a trusted, family-owned home remodeling company proudly serving Snohomish County since 2007. We specialize in interior remodeling for both residential and historic homes, with a strong foundation in craftsmanship, hospitality, and building lasting relationships with the homeowners we serve.
With decades of hands-on experience in historic preservation, our team is uniquely experienced to help you navigate the balance between preserving your property’s original features and achieving your vision for a home that is more connected with the outside.
When you’re ready to transform your home while honoring its history, consult with VanderBeken Remodel—and let’s bring your vision to life with thoughtful creativity and respect for the past.