
Traditional Kitchen Remodels in Snohomish County
A traditional kitchen design draws inspiration from timeless architecture, enduring craftsmanship, and the way people naturally gather at home. Rich natural materials, thoughtful details, and classic proportions create a kitchen that feels warm, welcoming, and built to last.
Whether you’re restoring the character of an older home or creating a new kitchen with traditional charm, understanding the defining elements of this style can help you make design decisions that remain beautiful and functional for decades to come.
What Defines a Traditional Kitchen Design?
A traditional kitchen design feels timeless because it prioritizes balance, craftsmanship, and enduring materials over short-lived trends. While every home is unique, traditional kitchens typically share architectural details, natural finishes, and carefully selected materials that create a welcoming environment for everyday living and entertaining.
Cabinetry
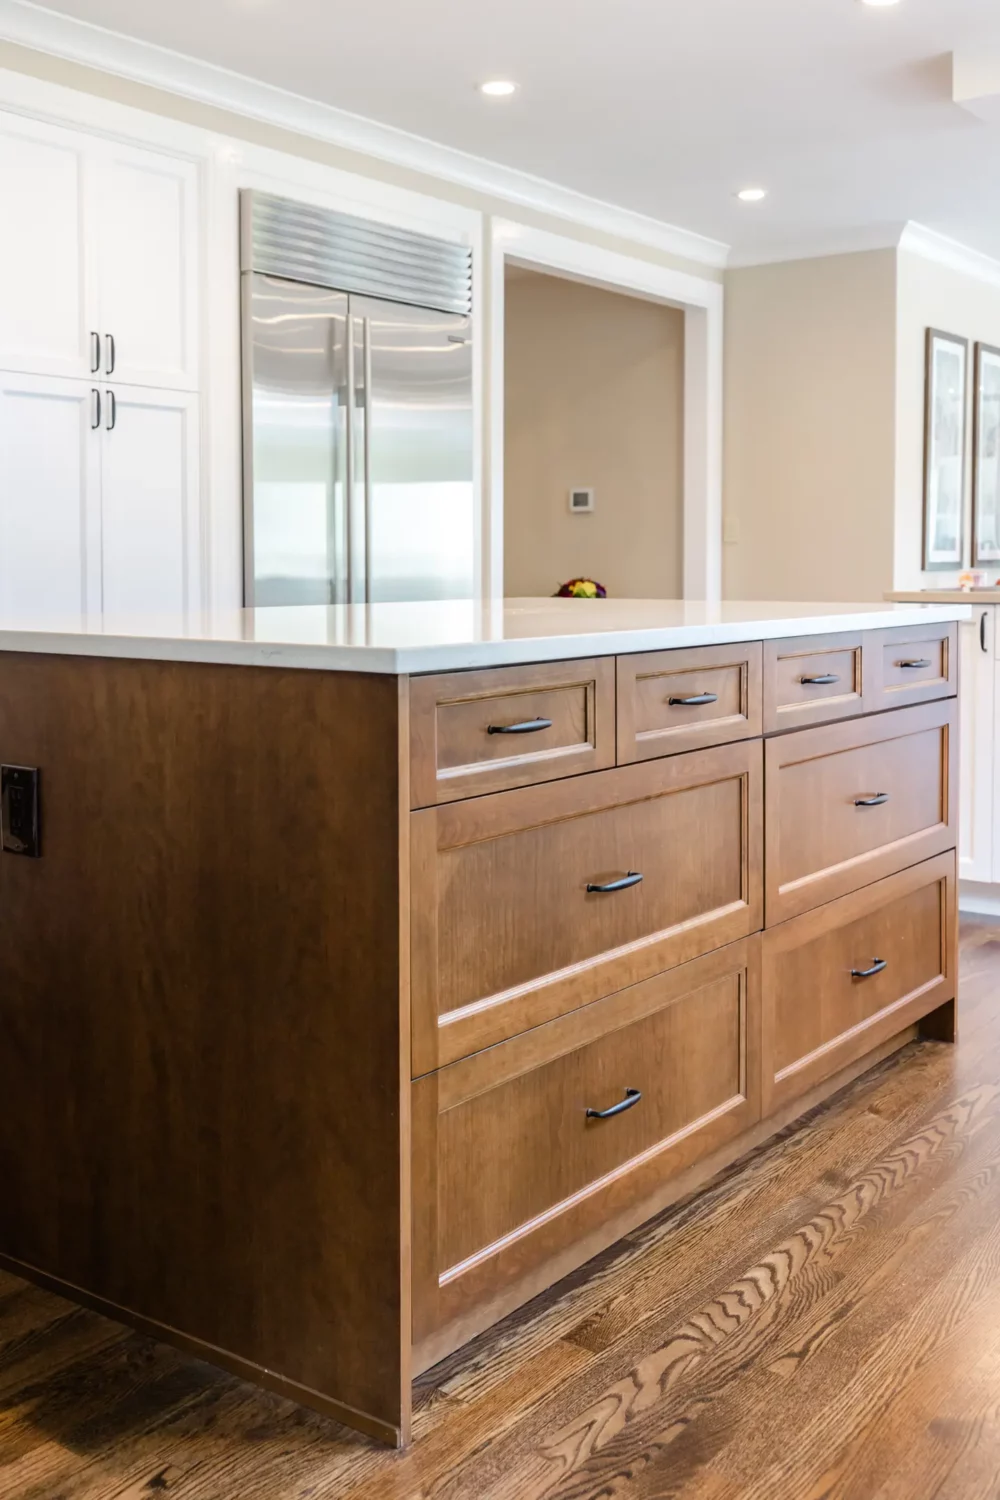
Traditional cabinetry often features framed construction with inset, raised-panel, or recessed-panel doors that reflect furniture-quality craftsmanship. Glass-front cabinets can add visual interest while displaying heirloom dishes, glassware, or decorative accents without overwhelming the space.
Materials
Natural materials are one of the hallmarks of traditional kitchen design. Granite, marble, soapstone, hardwood, and natural stone develop character over time while providing the durability needed for everyday cooking and family life.
Lighting
Lighting serves both practical and decorative purposes. Chandeliers, lantern pendants, sconces, and under-cabinet lighting work together to provide comfortable illumination while reinforcing the kitchen’s classic character.
Color Palette
Traditional kitchens tend to favor warm, inviting colors rather than bold contrasts. Painted cabinetry in soft neutrals, rich wood finishes, and muted earth tones create a timeless backdrop that can evolve with changing décor and accessories.
Flooring
Hardwood remains one of the most popular flooring choices for traditional kitchens because it brings warmth and continuity throughout the home. Natural stone flooring, including slate or limestone, offers another timeless option that complements classic architecture.
Backsplash
A backsplash can become an architectural feature rather than simply a protective surface. Decorative tile, stone, niches, and ledges introduce texture while providing convenient access to frequently used cooking essentials.
Hardware
Hardware is often considered the jewelry of the kitchen. Oil-rubbed bronze, antique brass, brushed nickel, and pewter finishes complement traditional cabinetry while adding another layer of craftsmanship and detail.
Popular Traditional Kitchen Styles
Rather than one specific look, traditional kitchen design encompasses several architectural styles, each with its own personality and history. Understanding these differences can help you identify the design elements that best complement your home’s architecture and your family’s lifestyle.
Craftsman Kitchen
Rooted in the Arts and Crafts movement, a Craftsman kitchen celebrates honest craftsmanship, natural materials, and purposeful design. Clean-lined wood cabinetry, handcrafted details, and built-in storage create a kitchen that feels both practical and enduring while showcasing the beauty of the materials themselves.
Shaker Kitchen
A Shaker kitchen is built on the philosophy that simplicity never goes out of style. Five-piece recessed-panel cabinetry, natural wood species, clean lines, and thoughtful proportions create a kitchen that feels understated, functional, and timeless.
Farmhouse Kitchen
Farmhouse kitchens emphasize comfort, gathering, and everyday living. Apron-front sinks, warm wood accents, natural stone, open shelving, and generous work surfaces create inviting spaces designed for cooking, conversation, and family traditions.
English and European Traditional
A classic English or European traditional kitchen brings together function, heritage, and richly tactile natural materials. Raised-panel kitchen cabinets, decorative corbels, crown molding, and other architectural details give the space a refined, established feel.
Layered architectural details, furniture-inspired cabinetry, rich wood finishes, and natural stone surfaces create kitchens that feel collected over time rather than newly installed. The result is a space that combines elegance, craftsmanship, and lasting character.
Browse Our Traditional Kitchen Remodeling Projects
Every traditional kitchen remodel tells a different story. Some homeowners want to preserve the architectural integrity of a historic home, while others are looking to improve functionality without sacrificing timeless character. These featured projects illustrate how thoughtful design can blend classic craftsmanship with the conveniences of modern living.
Historic Everett Home
The homeowners wanted to preserve the history and character of their Everett home while creating a kitchen that felt brighter, more functional, and better suited to everyday life.
One of the most important design decisions was maintaining a sense of openness without eliminating the natural separation between rooms. A slatted glass door defines the kitchen and dining room while allowing light and conversation to flow freely between the spaces.
Classic Shaker cabinetry, glossy subway tile, black marble countertops, and vintage-inspired details, including a chimney-style vent hood, hammered hardware, and casement windows, reinforce the home’s Craftsman heritage while introducing modern convenience.
The finished kitchen feels both authentic and refreshed, honoring the home’s architectural legacy while supporting the way the family cooks, gathers, and lives today.


Historic Craftsman Kitchen Remodel in Everett, WA

This 1925 Craftsman kitchen had gradually lost much of the charm and functionality that made it special. An inefficient layout, limited storage, and aging finishes no longer reflected the character of the home or supported the homeowners’ daily routines.
The remodel began by improving the kitchen’s layout. Relocating the primary cooking area created a more intuitive workflow, making it easier to prepare meals, entertain guests, and move comfortably throughout the space.

Custom Shaker cabinetry, marble-inspired quartz countertops, handcrafted tile, and warm hickory flooring were carefully selected to complement the home’s original architecture while providing the durability and storage expected in a modern kitchen.
A custom vent hood became the room’s architectural focal point, tying together the traditional design elements with updated finishes.
The completed remodel restored the warmth and craftsmanship of the original home while creating a kitchen that feels brighter, more organized, and designed for the way the homeowners live today.
How Design-Build Simplifies Kitchen Remodeling
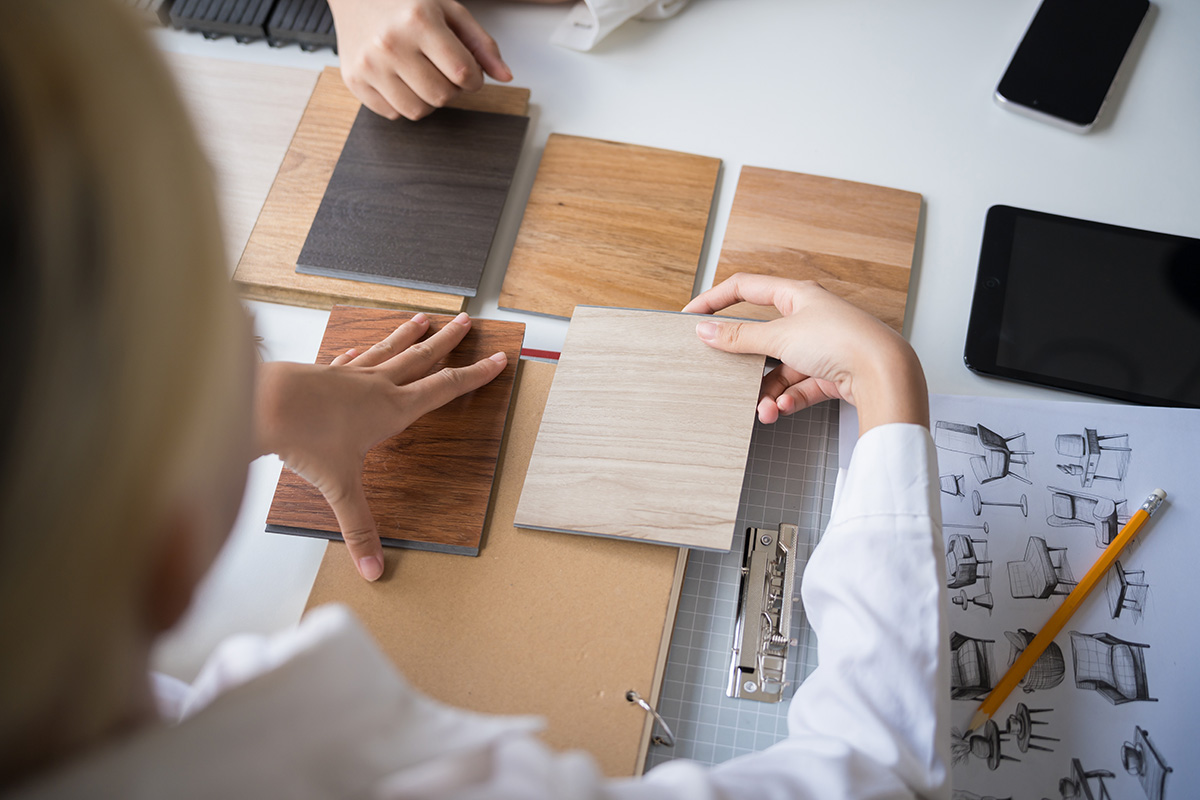
Traditional kitchen remodels involve hundreds of decisions, from layout and materials to budgeting and construction. A design-build approach brings architects, designers, builders, and engineers together as one collaborative team, reducing miscommunication and helping every decision support the same vision from the beginning.
Instead of coordinating multiple companies, homeowners benefit from a single point of accountability, clearer communication, and a more predictable remodeling experience.
Design That Aligns with Your Budget
A successful kitchen remodel balances inspiration with practicality. By considering design, construction, and budget together from the beginning, the project is better positioned to move into construction with fewer surprises and greater confidence.

A Layout Designed Around Everyday Living
A beautiful kitchen should also function beautifully. Thoughtful planning considers how you cook, entertain, move through the space, and store everyday essentials to create a layout that feels comfortable, efficient, and tailored to your lifestyle.

Collaboration Every Step of the Way
The best remodeling projects are built on communication. Throughout the design and construction process, you’ll have one coordinated team helping you evaluate options, answer questions, and make informed decisions with confidence.
Design a Traditional Kitchen That Fits Your Home
Every traditional kitchen should reflect both the architecture of the home and the way the family lives. While timeless details create the visual character, thoughtful planning determines how comfortably the kitchen functions every day.
At VanderBeken Remodel, we work with homeowners throughout Snohomish County to thoughtfully blend classic design principles with modern conveniences. Whether you’re preserving the character of a historic home or creating a timeless kitchen in a newer residence, our design-build team helps create spaces that feel authentic, functional, and built to last.
Why Homeowners Choose VanderBeken Remodel
Designing Kitchens That Feel Like They Belong
Traditional kitchens aren’t defined by decorative details alone. They should feel naturally connected to the home’s architecture while supporting the way you live today. Every design balances timeless craftsmanship with thoughtful planning to create spaces that look as though they’ve always been part of the home.
Local Experience You Can Build On
Since 2007, homeowners throughout Snohomish County have trusted VanderBeken Remodel to guide them through thoughtful remodeling projects. Clear communication, dependable craftsmanship, and lasting relationships have earned the confidence of families throughout the region.
Design and Construction Working Together
Successful remodeling begins long before construction starts. By bringing design and construction together under one roof, ideas are evaluated for beauty, functionality, and feasibility from the beginning, helping projects stay aligned with both the homeowner’s vision and investment.
What Homeowners Say About Remodeling With VanderBeken
Choosing a remodeling team means trusting people with your home throughout design and construction. Hear from homeowners who have experienced VanderBeken's approach firsthand.
Start Planning Your Traditional Kitchen Remodel
Traditional kitchens have remained popular because they prioritize qualities that never go out of style: thoughtful craftsmanship, functional layouts, warm natural materials, and spaces designed for gathering. Whether you’re restoring the character of a historic home or creating a timeless kitchen in a newer residence, careful planning makes all the difference.
The VanderBeken Remodel team helps homeowners throughout Snohomish County create kitchens that honor their home’s architecture while supporting the way they cook, entertain, and live every day.
Traditional Kitchen Remodeling FAQs
What is the Difference Between a Traditional and Modern Kitchen?
Traditional kitchens are designed to feel warm, timeless, and welcoming. They often feature detailed cabinetry, natural materials, decorative molding, and classic finishes that create a sense of comfort and lasting craftsmanship.
Modern kitchens embrace a simpler, more streamlined look with clean lines, minimal detailing, and uncluttered surfaces. Both styles can be highly functional and include today’s appliances and conveniences, making the choice largely a matter of personal taste and how you want your home to feel.
What is a Traditional Kitchen?
A traditional kitchen is inspired by classic design principles that have remained popular for generations. Rather than following short-lived trends, it emphasizes quality craftsmanship, balanced proportions, natural materials, and architectural details that create a space that feels both elegant and inviting. Features such as detailed cabinetry, crown molding, natural stone surfaces, and warm wood finishes all contribute to its timeless character.
Can You Restore a Historic Kitchen While Upgrading Its MEP Systems?
Yes. Historic kitchens can often be thoughtfully restored while updating the mechanical, electrical, and plumbing (MEP) systems that support modern living. Careful planning allows new wiring, plumbing, HVAC, and other infrastructure to be integrated in ways that preserve the home’s architectural character while improving safety, comfort, and long-term performance.
At VanderBeken Remodel, we specialize in balancing historic preservation with modern functionality, helping homeowners protect the craftsmanship and character of their homes while creating kitchens that meet today’s needs.