
Outdoor Living Design in Marysville, WA
Outdoor living should give you more room to gather, relax, and enjoy the Pacific Northwest in every season. A thoughtful design considers how you want to use the space, how it connects to your home, and the practical details that can affect how well it performs over time.








Outdoor Spaces Designed Around How You Live
Outdoor living in the Pacific Northwest comes with its own opportunities and considerations. Your space should make the most of beautiful days while accounting for rain, seasonal moisture, cooler temperatures, and the way you want to use it throughout the year.
Decks & Outdoor Gathering Areas
A well-planned deck or gathering area can give you a comfortable place to enjoy meals, host friends, or simply unwind outside. Its size, layout, and location should reflect how you plan to use the space while creating a natural relationship with your home.
Plan for How You Want to Gather
Think about what you want to be able to do outside that your current space doesn’t support. Do you need room for dining and cooking? Comfortable seating around a fire feature? Space for larger gatherings? A quieter place to relax? Defining those priorities early can help determine how much space you need and how different activity areas should relate to one another.
Create a Natural Connection to Your Home
Your outdoor space should feel like it belongs with your home. Door locations, transitions, proportions, materials, and architectural details all influence how naturally you move between indoors and out and how well the new space relates to the existing architecture.
Architectural Planning for Your Site
Before deciding where a deck, patio, or other outdoor living area should go, it helps to understand the property around it. Existing grade, drainage, sun exposure, surrounding trees and landscaping, views, privacy, and access from the house can all influence where the space belongs and how it should be designed.
During design development, VanderBeken evaluates these conditions along with the available space and existing architecture. Depending on the project, structural requirements, setbacks, permitting, and other site conditions may also influence what is possible.
Addressing these considerations early can help you avoid design decisions that create drainage, circulation, maintenance, or construction problems later while giving you a clearer understanding of what will work for your property.
Materials & Details That Suit the Pacific Northwest
Marysville’s rain, seasonal moisture, and changing temperatures make durability, traction, maintenance, and weather exposure key considerations in outdoor living design.
The right material isn’t simply the one you like best in a sample. Consider how it will perform when wet, how much maintenance you’re comfortable with, how it will age, and how naturally it works with your home’s architecture.
Depending on the design and application, options may include:
- Composite decking for durability and lower maintenance
- Naturally rot-resistant wood, such as cedar, for homeowners who prefer the warmth and character of wood
- Textured pavers or natural stone for patios and walkways where traction and drainage are important
- Powder-coated aluminum or cable railings where durability and preserving views are priorities
- Exterior-rated lighting to improve visibility and extend the use of gathering areas into the evening
As you compare materials, consider how each choice will look alongside your home, how it will perform in its specific location, and how much upkeep it will require. Balancing those priorities can help you create an outdoor space you’ll be comfortable maintaining and using for years to come.

From Outdoor Living Ideas to a Buildable Plan
Outdoor projects involve decisions that aren’t always obvious when you’re first imagining the finished space. Our design-build process gives you time to explore what’s possible, understand how your property influences the design, and make informed decisions before construction begins.
1. Discovery: Tell Us How You Want to Use the Space
We start by learning what isn’t working today and what you’d like to be able to do outside. Do you want more room to entertain? A comfortable place for everyday meals? Better access from the house? More privacy?
If we determine that we’re a good fit for one another, we’ll schedule an in-home Design Assessment. This gives us an opportunity to see the property firsthand, take measurements, evaluate existing conditions, and talk through your goals in the space itself.
2. Design Development: See the Space Take Shape
During design development, we explore the layout, architectural relationship to your home, materials, and other details that will shape the finished space. Concept drawings and 3D renderings help you visualize the design and provide feedback as it develops.
This is also when site and construction considerations can be addressed so the design isn’t developed independently from what will actually need to be built.
3. Scope & Investment: Understand the Project Before Construction
Once the design and selections are established, we’ll define the scope of work and confirm the project investment. You’ll have a clearer understanding of what’s included and what you’re investing before construction begins.
4. Construction & Completion: Stay Connected Through Your Project
During construction, you’ll have a dedicated Project Manager as your primary point of contact, along with access to VanderBeken’s real-time project management system and scheduled progress meetings.
When construction is complete, we’ll walk through the finished project with you and address any remaining concerns. You’ll also receive follow-ups at 90 days and 12 months.
Explore Outdoor Living Projects by VanderBeken Remodel
Every property presents different opportunities for outdoor living. These VanderBeken projects show how thoughtful design can improve the connection between the home and the outdoors while responding to the character and needs of the property.
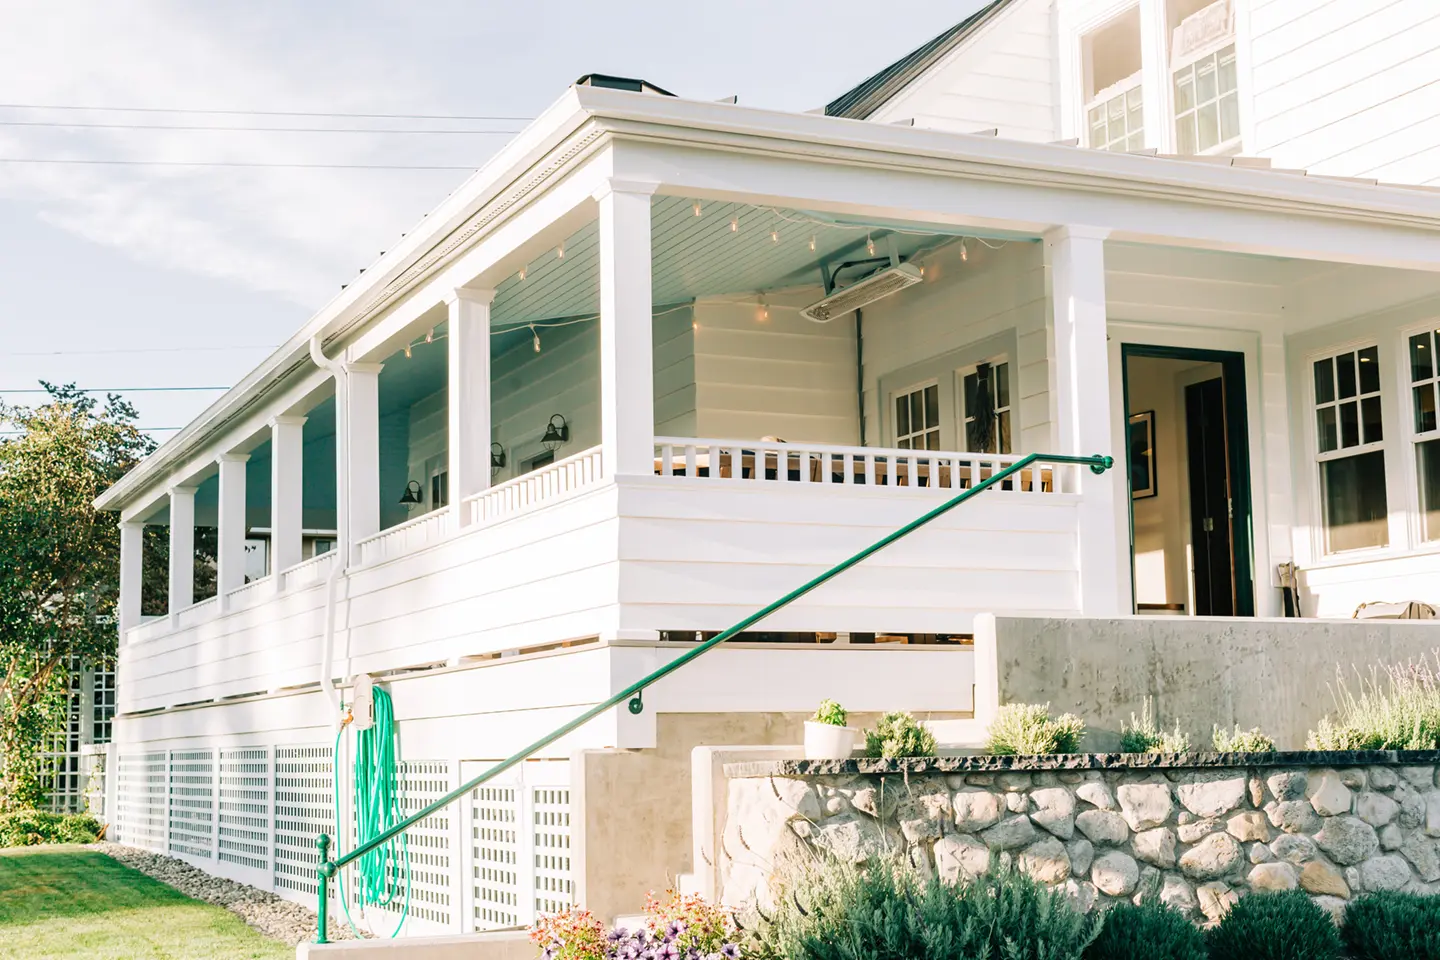
Snohomish Farmhouse Wraparound Deck
Homeowner goal: As part of the renovation of their historic 1935 farmhouse, the homeowners wanted to improve how their family could use and enjoy the exterior while preserving the character of the home.
Design solution: A wraparound deck expanded the home’s usable living space outdoors and created new areas for gathering and relaxing. Exterior heat lamps help make the space comfortable during cooler weather, while the design complements the farmhouse’s historic character.

Marysville Back-Deck Replacement
Homeowner goal: As part of a complete home remodel, the homeowners wanted the exterior to feel updated along with the newly renovated interior.
Design solution: VanderBeken replaced the existing back deck as part of the home’s broader exterior improvements, creating an updated outdoor area that better complemented the remodeled home.
Why Homeowners Work With VanderBeken Remodel
Local Remodeling Experience Since 2007
When you’re remodeling an existing home, local experience matters. You benefit from a team familiar with Snohomish County homes and the site, climate, and construction considerations that can influence an outdoor remodeling project.
Design and Construction Under One Roof
Your outdoor living project benefits from an in-house team with expertise in both design and construction. As the design takes shape, you can understand how layout, materials, site conditions, and other choices affect construction and your overall investment, helping you make informed decisions and keep the project aligned with your budget.
Understand Your Options at Every Step
Remodeling comes with many decisions. We take the time to explain your options, answer questions, and help you make informed choices for your home and budget. During construction, a dedicated Project Manager and regular updates keep you informed about what’s happening and what to expect next.
Post-Project Follow-Up and Two-Year Warranty
You can continue to rely on VanderBeken after your remodel is complete. You’ll receive follow-ups at 90 days and 12 months, and your completed project is backed by a two-year workmanship warranty.
What Homeowners Say About Remodeling With VanderBeken
Choosing a remodeling team means trusting people with your home throughout design and construction. Hear from homeowners who have experienced VanderBeken's approach firsthand.
Outdoor Living Design FAQs
What Should We Consider When Planning an Outdoor Living Space?
Start with how you want to use the space, how it should connect to your home, and the conditions of your property. Consider factors such as available space, grade and drainage, weather exposure, privacy, views, and access from the house. These details can help determine the best location, layout, and features for your outdoor living space.
Can a New Deck Be Designed to Complement Our Existing Home?
Yes. A new deck can be designed around your home’s existing architecture, proportions, materials, and exterior details so it feels like a natural extension of the home. Its size, placement, railing style, materials, and connection points can all be considered as part of the overall design.
How Do You Plan an Outdoor Space for Northwest Weather?
A well-planned outdoor space considers how rain, seasonal moisture, and changing temperatures may affect its use and performance. Drainage, weather exposure, material durability, traction, and maintenance needs can all influence the layout and material selections.
What Do We See Before Construction Begins?
Before construction begins, you’ll have the opportunity to review concept drawings and 3D renderings that help you visualize your outdoor space, along with the detailed scope of work and fixed investment price. Together, these give you a clear understanding of the design, what work is included, and what to expect before construction gets underway.
What Factors Affect the Investment in an Outdoor Living Project?
Your investment will depend on factors such as the size and complexity of the project, existing site conditions, structural requirements, material selections, and custom features. As the design develops, you’ll gain a clearer understanding of how these decisions affect your overall investment. Once the design and scope are finalized, we provide a detailed scope of work and fixed investment price.
Ready to Talk About Your Outdoor Space?
Your outdoor space should give you more ways to relax, gather, and enjoy your home. Thoughtful planning can help it feel naturally connected to your home while making the most of your property and the way you want to use it.
Tell us what you’d like to change, how you envision using the space, and what ideas you already have. We’ll help you explore what’s possible and develop a clear path forward.
Outdoor Living Resources
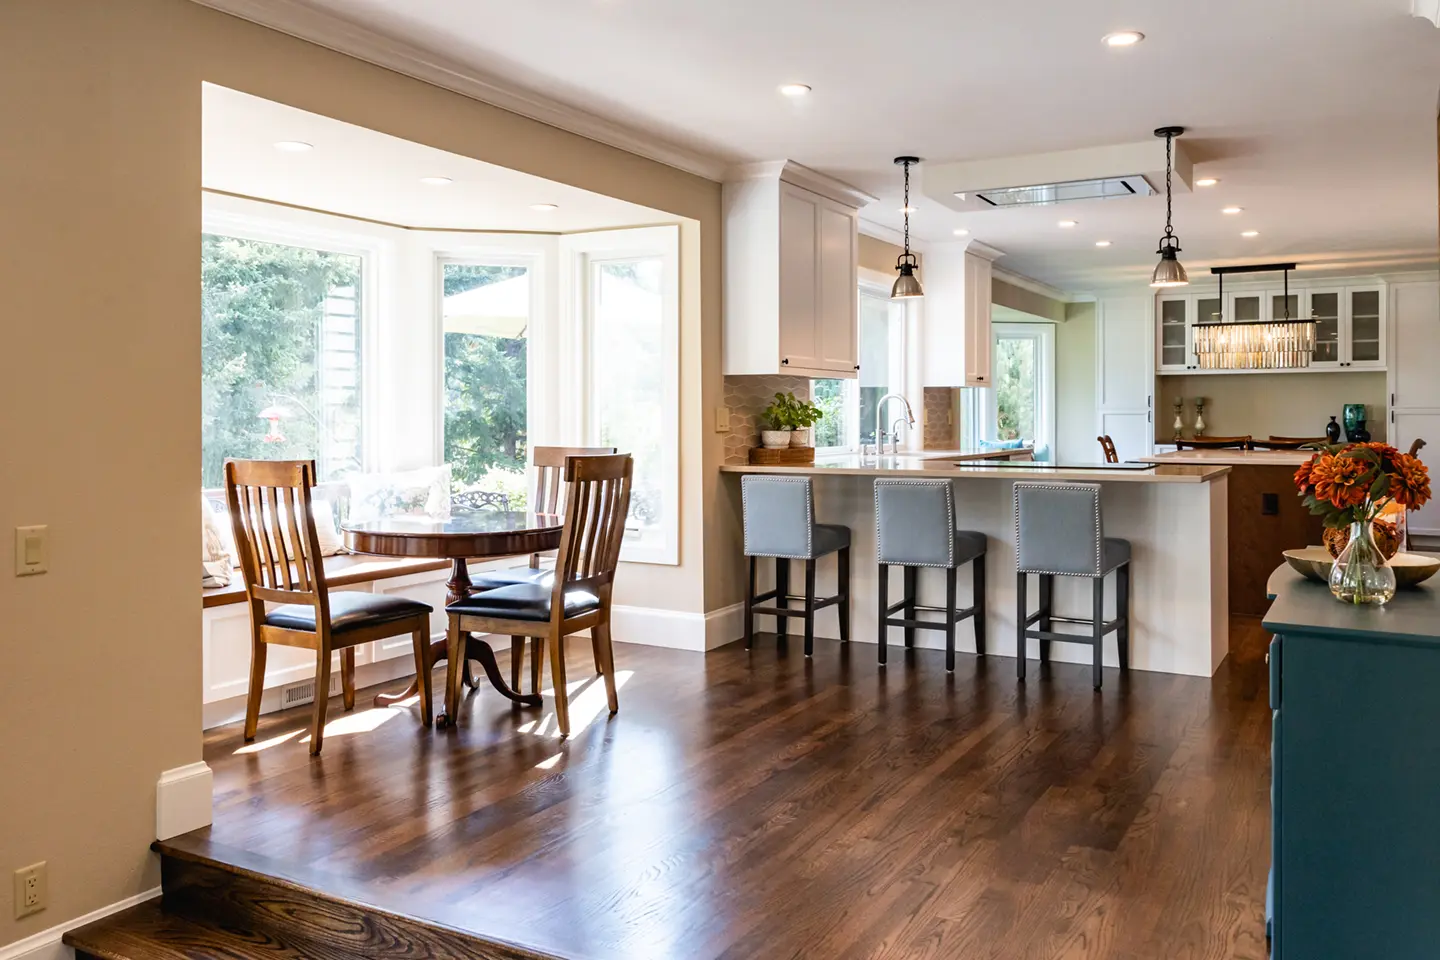
How to Remodel for Better Views: Bringing the Outdoors In for Everett Homeowners
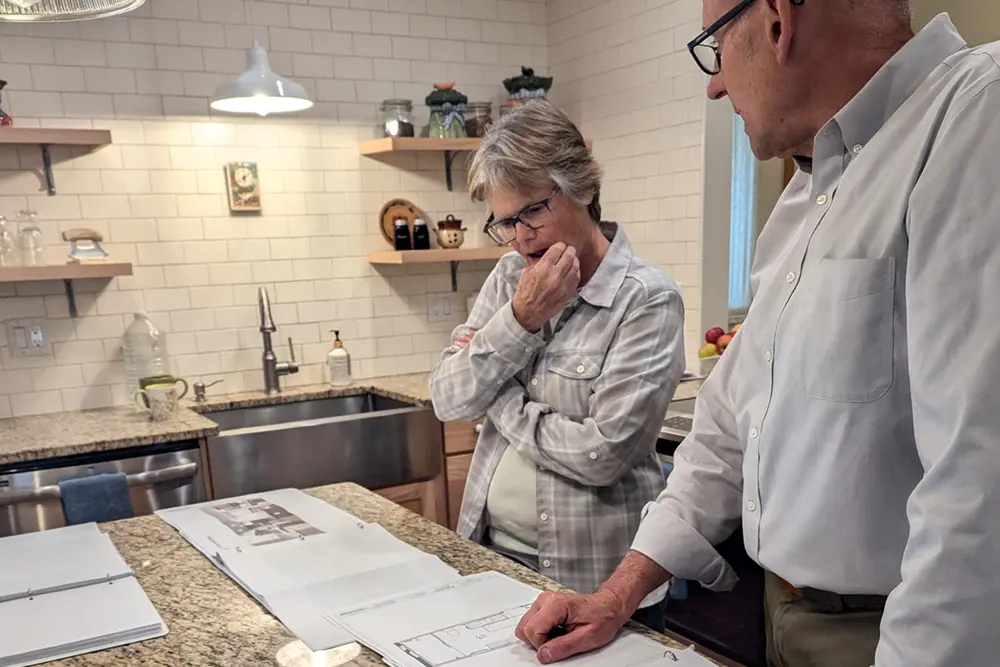
Why Choose Design-Build Remodeling?
