
As fall turns to winter in the Pacific Northwest, the exterior home improvements you’ve been putting off become harder to ignore. The wooden siding is showing its age, the paint is peeling, and you’re reminded of how exposed the front door is every time you search for your keys in the rain. It’s time for your older home to benefit from an exterior remodel.
In this article, we explore how to improve your Snohomish County home’s exterior without losing the character that makes it distinctive, including architectural style considerations, coordinating materials, deciding what to keep, designing for the regional climate, and making new additions look original.
Start With the Home’s Existing Architecture
Before making any changes, step back and look at the bigger picture. What features make your home distinctive? Points of interest will include the proportions of different structural elements, rooflines, window patterns, porch details, and materials.
How do they all work together? Notice the relationships between these features. Are windows tall and narrow or arranged in wide groups? Does substantial trim add depth to the exterior? Do porch columns and masonry have a recognizable style?
When you view your property as a whole composition before focusing on individual problems, you will notice the features that give your home’s exterior design clear direction.
Before working with your design-build team, photograph your home’s exterior from several angles and record details worth keeping prior to making decisions.
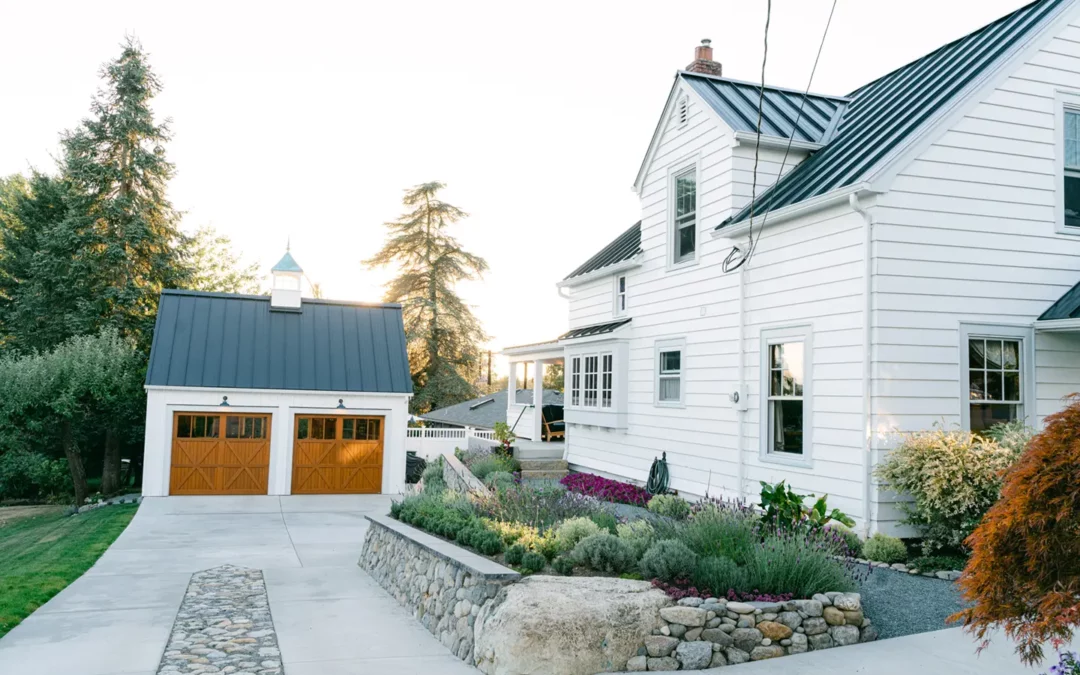
A few years ago, our team worked on several exterior modifications to a beautiful 1935 farmhouse in Snohomish, including a wraparound deck and garage rebuild. Preserving the property’s historic character and charm was central to the brief.
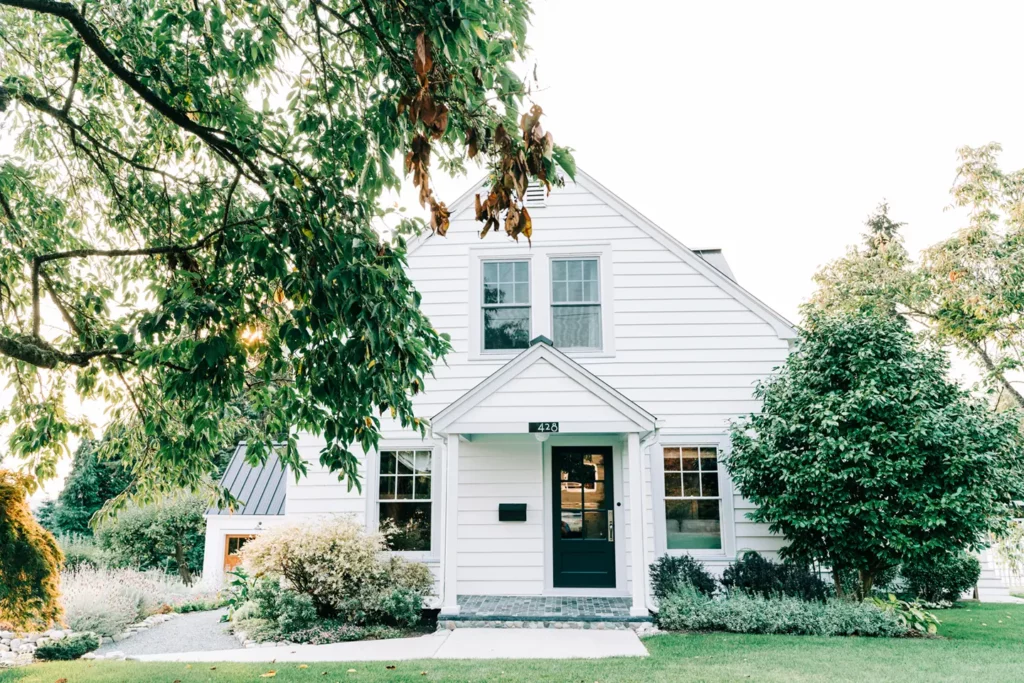
“When we first walk an older home, I’m looking at proportions before products. The pitch of the roof, the rhythm of the windows and the depth of the trim tell us what the house is trying to be. Those details become our guide for every decision that follows,” says Jennifer VanderBeken, Co-Owner & Operations Manager.
Which Features Are Dated and Which Are Worth Preserving
In home remodeling, especially with historic properties, there’s an important difference between “old” and “outdated.” The wood trim or porch columns you’re unsure about may be among the features that give your home its appeal.
Other original details that can add value to an older property include original brackets, masonry, and window patterns that, while they may need some attention, deserve preservation. Repairing a distinctive detail can retain craftsmanship that a standard modern replacement would struggle to match in terms of aesthetics and charm.
But there will be features that can go. Failing materials are one example, as are past additions and mismatched replacements that conflict with the original design of the property.
Before removing anything, ask whether the feature in question is structural in nature, whether it can be repaired, and how much it contributes to your home’s appearance and style.
Windows and Doors Are Architectural Decisions
Changing a window or front door can alter the whole face of your home, which is important when you’re thinking about your property’s history and curb appeal. Size, placement, proportions, frame thicknesses, and glass patterns all influence how the exterior feels.
As an example, replacing tall, divided windows with broad panes of uninterrupted glass may remove a defining feature of your home’s personality. Adding decorative grids where none existed previously can also feel equally out of sync. Consider each opening in relation to neighboring windows and the building’s overall period-appropriate proportions.
You can still maintain or improve energy performance while retaining dimensions and details suited to your home’s architecture and history.
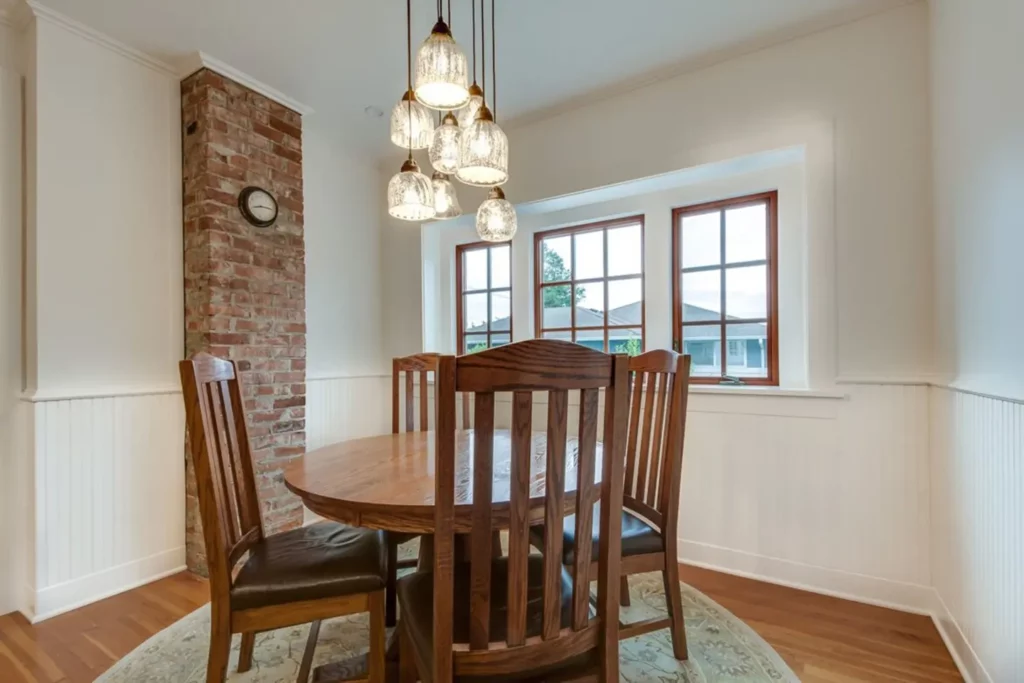
“Homeowners often think of windows as a performance upgrade, and they are. But they’re also the most visible part of the design. We look for ways to improve efficiency without changing the size and proportions that give the house its look,” says Ron VanderBeken, Co-Owner & General Manager.
Entry doors, as a key focal point, need the same amount of attention. Features such as its scale, glass, finish, and hardware should feel connected to the rest of the exterior design.
Be Careful When Changing Rooflines and Entries
A covered porch or new dormer can make a big difference to how inviting a home feels for both family and guests. But only when its shape and scale sit comfortably within the existing architecture.
An oversized gable can dominate a medium-sized house, a hastily installed dormer might ignore window alignment, and a bulky entry roof may hide traditional details you wanted to preserve.
When remodeling these features, use the existing roof pitch, overhang depth, and trim as design references. Matching these elements, where appropriate, helps new structures feel connected to the house.
A well-designed entry improves appearance and functionality, letting you comfortably welcome guests and stay dry when preparing to enter the house on a rainy Pacific Northwest evening.
Coordinate Exterior Materials Rather Than Selecting Them Individually
Choosing exterior materials separately, such as for roofing, siding, trim, windows, and doors, can leave you with several attractive materials that end up competing for attention. It’s best to choose materials and paint to create one cohesive architectural composition.
When designing your home’s exterior, start with the elements you want to keep. Existing brick, stone, or roofing gives you a solid starting point for colors, textures, and finishes. A warm brick façade, for example, might clash with cool gray siding.
Consider the role of each material. Stone will ground the base of the house while wood adds warmth around the entry. Repeating a finish or color can connect these areas and create a cohesive look, without introducing even more materials. Too many changes across one flat surface can make the exterior feel fragmented.
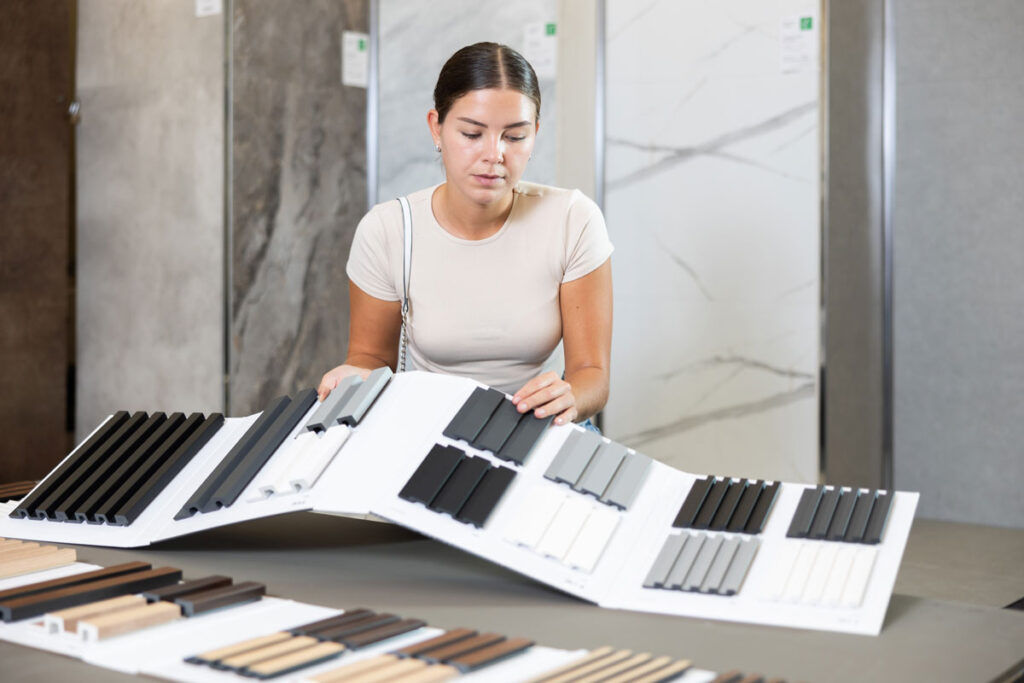
“I like to lay every exterior material side by side before anything is ordered. A siding color that looks right on its own can fight the roof or the stone. Seeing it all together is how we get a result that feels cohesive,” says Jennifer.
Consider the Pacific Northwest Climate
Moisture protection is a crucial consideration for home exteriors in the Pacific Northwest and should shape your planning from the start. Rather than treating them as mere construction details, features such as overhangs, drainage, covered entries, and material durability should be integrated into the overall architectural design.
Deeper eaves are a popular feature on Snohomish County exteriors, sheltering siding and windows. Similarly, a covered entry gives you somewhere dry when preparing to open an umbrella or looking for house keys when returning home. Their design should suit the building’s proportions and sit comfortably with the existing roof structure.
Water management will be a key focus for your design-build team. Flashing, gutters, downspouts, and grading need to direct water away from vulnerable joints and the foundation. Choose materials for durability in damp conditions and the maintenance they’ll need, especially in more shaded areas.
If your home predates 1978, discuss potential lead paint and lead-safe work practices with your Marysville remodeling team before disturbing painted surfaces.
“In our climate, water is always the first consideration. The best exterior designs manage rain through the architecture itself, with generous overhangs, smart drainage, and covered entries, so the details are protecting the home as well as improving it,” says Ron.
Make New Additions Look Like They Belong
If you’re adding an addition to your home, there must be a clear relationship with the house it joins. It doesn’t need to be a perfect copy, but the height, width, materials, and overall architectural language should respect the original building.
Consider a couple of approaches. You might aim for a seamless blend by carrying through color, rooflines, window styles, trim profiles, and siding designs. Or you could take a respectful contrast approach that gives distinctive modern features room to stand out. In this scenario, contemporary additions and features blend gently with the traditional style through complementary materials and carefully matched proportions, among other considerations.
A design-build approach to exterior renovation lets designers and construction specialists collaborate early in the process, keeping additions aligned with both the existing property and what your family wants to achieve.
Why a Design-Build Approach Works for Older Homes
The design-build method brings architects, designers, and construction teams together under one roof from the start. This unified approach lets the team address issues before plans are finalized and catch surprises, especially in older homes where hidden damage or framing irregularities are common.
This seamless collaboration ensures the design intent behind the project is maintained intact through the construction phase. If opening a wall reveals framing that differs from the drawings, the designers and builders can work out together how to fit the new window while keeping its original proportions and alignment with the rest of the house.
Update the Exterior of Your Older Home
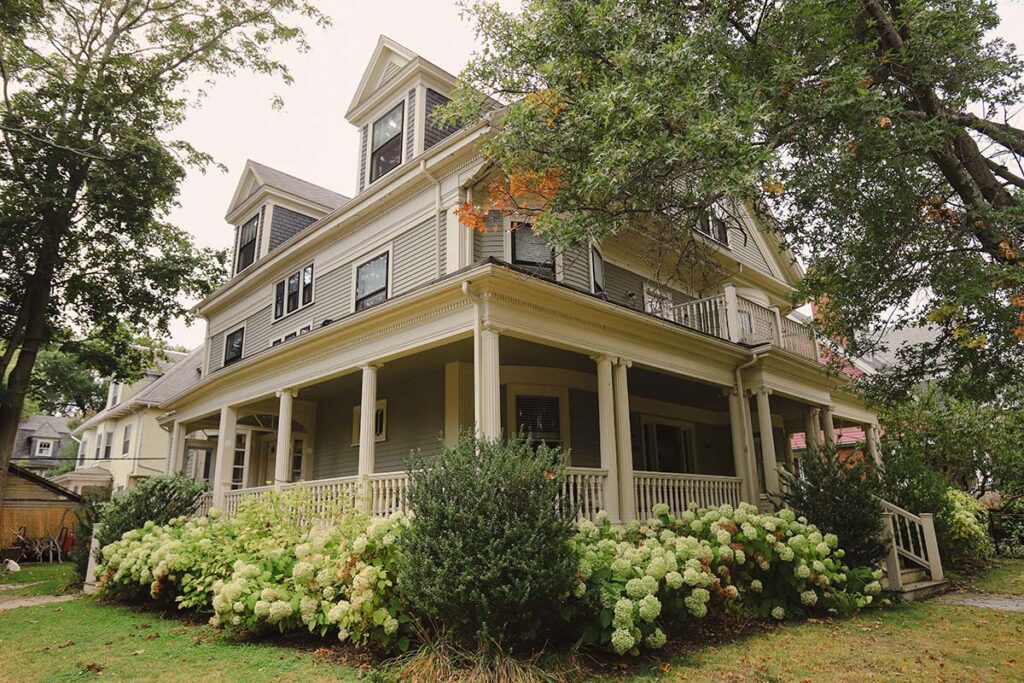
Before remodeling an older home’s exterior, think about the features you’d miss if they were gone. This is a good place to start. Preserve the details that give your home its character, then let them guide your choices for new materials, windows, additions, and other structural elements. And always keep the Pacific Northwest climate in mind when you’re deciding how the exterior should look and work.
If you’re considering an exterior remodel in Snohomish County, then come and chat with the VanderBeken Remodel team.
VanderBeken Remodel is a trusted, family-owned home remodeling company proudly serving Snohomish County since 2007. We specialize in remodeling for both residential and historic homes, with a strong foundation in craftsmanship, hospitality, and building lasting relationships with the homeowners we serve.
With decades of hands-on experience in historic preservation, our team is uniquely experienced to help you navigate the balance between preserving your property’s original features and achieving your vision for a home that is more connected with the outside.
When you’re ready to transform your home while honoring its history, consult with VanderBeken Remodel—and let’s bring your vision to life with thoughtful creativity and respect for the past.